
Installation of a Zephyr central heat pump in Villeray–Saint-Michel–Parc-Extension
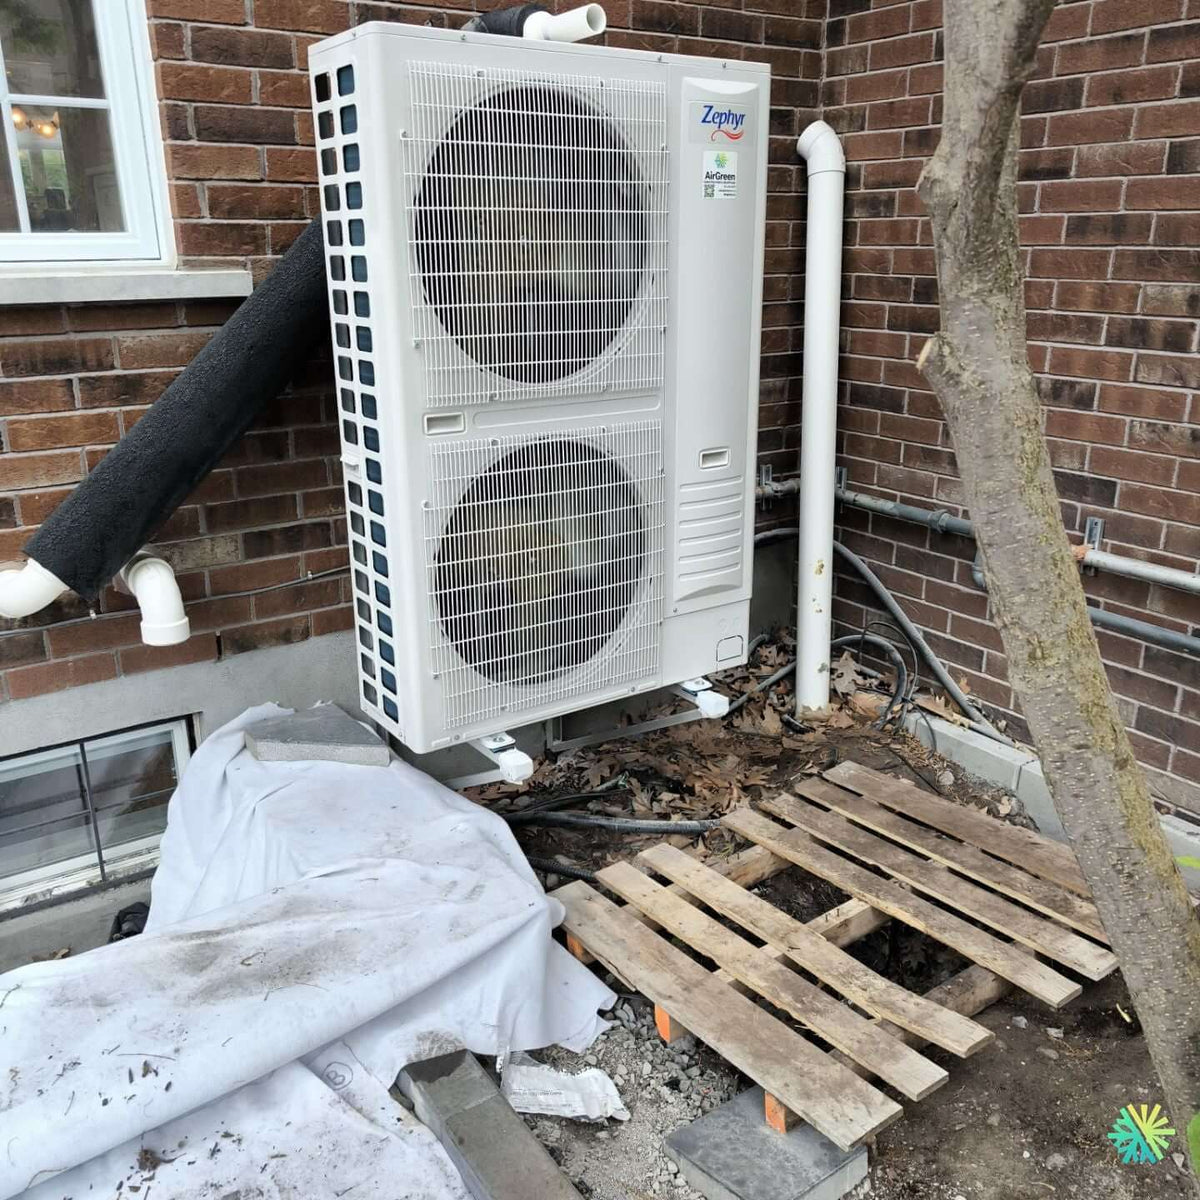
Villeray Plex: HVAC installation of a Zephyr central floor-mounted heat pump , insulated connections, and PVC drain . Four-season comfort and simplified maintenance. AirGreen service in Montreal and the entire region.
Take a tour of the installation
Each number is a point we check on site. Switch between summer and winter to watch air and heat move.
In summer, the outdoor unit rejects the house's heat outside.
Generic illustration of this type of installation, not a survey of this job site. Tap a number.
It captures or rejects heat outside. It sits on a level base, above the snow, with free space all around.
The insulated refrigerant lines enter the house through a sealed opening and run to the indoor coil.
A shut-off switch near the outdoor unit isolates it safely for service.
Sitting on the indoor module, it moves heat between the house air and the refrigerant.
Electric furnace or air handler: its fan pushes air through the ducts. The electric backup takes over in extreme cold.
Supply ducts bring air to the rooms; returns bring it back to the unit. Their condition matters as much as the unit's.
It protects the coil and the fan. A dirty filter cuts airflow, so it gets checked regularly.
It runs the heat pump and the backup heat. It must be compatible with the installed system.
A complete HVAC upgrade at ground level: four-season efficiency, neat installation and ready for Montreal's winter
Site context and objectives
In the backyard of a brick plex in Villeray–Saint-Michel–Parc-Extension , we are installing a Zephyr central heat pump to provide heating and cooling for the home through an existing duct network. The mandate: to deliver a durable, quiet, and easy-to-maintain HVAC system , while limiting the visual impact on the facade and anticipating the constraints specific to Greater Montreal (snow, freeze/thaw cycles, runoff).
Why a Zephyr central heat pump for this plex?
-
Duct compatibility : the home has a network of ducts; the central solution allows for consistent comfort room by room, without multiplying the number of wall heads.
-
Inverter regulation : fine modulation of power, better temperature stability and controlled consumption.
-
Low noise levels : The dual fan unit is designed for quiet operation, ideal for interior courtyards.
-
Service and parts : locally supported range, quick access to consumables and clear maintenance procedures.
Exterior integration: an installation designed to last
We position the unit at ground level on adjustable anti-vibration feet , placed on compacted slabs to prevent subsidence. This configuration provides:
-
Vibrational decoupling between the unit and the masonry.
-
Useful height for frost flow during defrost cycles.
-
Easy maintenance : front access to service parts.
Visible details of the installation:
-
Orientation : clear space in front of the grille to ensure air flow; distance from corner walls maintained.
-
Condensate management : vertical PVC drain nearby, sized for gravity drainage outside the trampling zone; slope verified.
-
Connection protection : high-density black insulation on refrigeration lines; generous bend radius to preserve the integrity of the copper.
-
Short path : wall crossing at a short distance from the coil, limiting pressure losses and the risk of parasitic air intake.
-
Runoff management : we plan a drainage bed under the installation area and clearance spaces for snow.
Refrigeration connections and power supply
-
Wall penetration made with clean drilling, vapor barrier and peripheral sealing for airtightness.
-
Protected cabling : routing in UV and impact resistant sheath, with stainless steel fixings for durability.
-
Service disconnect : placed within regulatory range, labeled and tested; tightenings checked to torque.
-
Estimated line length : short to medium between wall and unit, which optimizes seasonal performance.
Interior integration (air manager)
On the interior side, the air handling unit is connected to the existing plenum. Our key actions:
-
Revision of the ducts : sealing of the junctions, re-application of the tapes and mastic, checking of the flow rates at the vents.
-
Filtration : high efficiency media adapted to the box, pressure losses measured so as not to penalize ventilation.
-
Condensates : continuous slope from the tray to the drain; anti-overflow safety on installations where water seal is sensitive.
Challenges encountered and AirGreen solutions
-
Limited space and nearby tree
We maintain the required front clearance for fan blowing and adjust the positioning to avoid capturing leaves; seasonal maintenance of the perimeter is planned with the customer. -
Yard under construction
The exterior development project (geotextile, temporary pallets) requires rigorous management of cleanliness and leveling. We stabilize the slab, check the horizontality of the feet and protect the site insulation. -
Multiple penetrations in the facade
Existing openings (PVC drains, old pipes) are re-caulked and aligned for a coherent facade; our capping and ducts follow a clear and minimalist trajectory.
Best practices that we systematically apply
-
Respect clearances around the condenser for efficient defrosting and stable airflow.
-
Anti-vibration under feet and vibrometer control when required.
-
Generous bend radii and anti-friction flanges at contact points.
-
Raising the base to clear blown snow and prevent dust from being sucked in.
-
Tightening to the prescribed torque, leak testing, thorough vacuuming and weight loading according to specifications.
What the customer gets
-
Consistent comfort throughout the home via the duct network.
-
Simple controls (programmable thermostat), night reduction scenarios and gentle recovery in the morning.
-
Operating costs contained thanks to modulation and adequate sizing.
-
Clear HVAC maintenance , with a visit schedule and documented checkpoints.
Recommended maintenance (annual plan)
-
Spring : cleaning of batteries, drain check, visual inspection of insulation and external capping , repressurization of the network if necessary.
-
Late summer/early fall : electrical check, tightening, defrost test, clearing leaves around the unit and drain .
-
Winter : maintains an air corridor around the condenser; gentle snow removal without hitting the coils.
Ergonomics of use and operating advice
-
Thermostat : aim for a stable setting; avoid large day/night differences which increase cycles.
-
Air vents : clear of furniture and fabrics to take advantage of the air mixture; adjust the registers to balance the rooms.
-
Monitoring : listen for abnormal noise variations, check for prolonged frost, check filters every 30 to 60 days depending on use.
Grants and Compliance
High-efficiency central heat pumps are often eligible for financial assistance when efficiency and cold weather performance criteria are met. We confirm eligibility based on the exact configuration (unit number, declared efficiencies) and provide the necessary documentation for the application.
Safety, aesthetics and neighborhood
-
Discreet pipe layout and capping matching the brick for clean integration.
-
Limited nuisance : positioning away from bedroom windows and immediate neighbors, vibration control.
-
Service access respected to allow rapid troubleshooting without dismantling landscaping.
Key steps of our AirGreen method
-
Thermal assessment and survey of existing ducts.
-
Proposal with suitable capacities and accessories (filters, control, plenum heater if required).
-
Installation plan validated with the customer (location, clearances, evacuations).
-
Installation : drilling, drawing lines, brazing, vacuuming , start-up.
-
Checks : pressures, intensities, blown/return temperatures, instructions.
-
Delivery : instructions for use, HVAC maintenance plan, reminder of clearances to maintain in winter.
Frequently asked questions about common situations (Montreal plex)
-
Nearby basement window : we direct the airflow to avoid air recirculation and noise pollution.
-
Presence of trees : minimal clearance and gentle pruning of nearby branches; temporary protective netting during work periods.
-
Frost drainage : no accumulation under the unit; if necessary, a bed of river rocks is installed for infiltration.
Project sheet – at a glance
-
Type : central heat pump for duct network.
-
Brand : Zephyr .
-
Installation : on the ground, anti-vibration feet on stabilized slab.
-
Facade : brick; insulated refrigeration connections , short and protected path.
-
Water management : vertical PVC drain , controlled slope.
-
Neighborhood : Villeray–Saint-Michel–Parc-Extension (Montreal).
-
AirGreen Services : HVAC installation , commissioning, HVAC operation and maintenance advice, grant support.
For your home in Montreal, Laval, Longueuil, North Shore and South Shore
We size the heat pump according to the actual building load, check the condition of the ducts and recommend the most appropriate configuration (power, flow rates, accessories, control). Our team responds quickly throughout Greater Montreal , coordinating access and site schedules with the occupants.
Ready to take your comfort to the next level while controlling your energy costs? We're here to help.
The big day, step by step
The main steps of this kind of job at AirGreen. Every house has its quirks: the estimate brings them out.
We look at the ducts, the current indoor module, the electrical panel and the planned spot for the outdoor unit.
The equipment combination, capacity and price, in writing. We check whether the combination qualifies for assistance programs.
Access protected, old unit disconnected and removed when it is being replaced.
Electric furnace or air handler, with its coil, connected to the supply and return ducts.
On a level base, raised above the snow, with free space all around.
Insulated, they enter through a sealed opening and run to the indoor coil.
Dedicated circuits, accessible disconnect, a thermostat that works with the heat pump and the backup heat.
Leak test, vacuum, start-up, airflow check and a test of both modes.
Filter, thermostat, backup heat in extreme cold: what to know before winter.
- The on-site estimateWe look at the ducts, the current indoor module, the electrical panel and the planned spot for the outdoor unit.
- The quoteThe equipment combination, capacity and price, in writing. We check whether the combination qualifies for assistance programs.
- Getting readyAccess protected, old unit disconnected and removed when it is being replaced.
- The indoor moduleElectric furnace or air handler, with its coil, connected to the supply and return ducts.
- The outdoor unitOn a level base, raised above the snow, with free space all around.
- The refrigerant linesInsulated, they enter through a sealed opening and run to the indoor coil.
- Electrical and thermostatDedicated circuits, accessible disconnect, a thermostat that works with the heat pump and the backup heat.
- Tests and start-upLeak test, vacuum, start-up, airflow check and a test of both modes.
- The walkthroughFilter, thermostat, backup heat in extreme cold: what to know before winter.
What would it look like at your place?
Two quick checks with real numbers: what heat costs, and what your current heaters add up to in BTU/h.
Conversion: 1 W = 3.412 BTU/h. An indication, not a load calculation: baseboards and furnaces are often stronger than the real need, and they can stay as backup. AirGreen confirms the capacity on site.
Four mistakes we do not make
Flip each card to see what we do instead.
Your own project, step by step
What to do, season by season
Three habits per season for this unit. They take a few minutes and prevent many calls.
- Check the indoor module's filter.
- Clear winter debris from the outdoor unit.
- Test cooling before the heat arrives.
- Check the filter more often in peak season.
- Keep registers and returns clear.
- Watch condensate drainage near the coil.
- Change or clean the filter.
- Test heating and backup heat before the cold.
- Book periodic maintenance.
- Clear snow around the outdoor unit.
- Store nothing in front of the indoor module.
- Note any unusual noise or smell and call us.
Is your home ready?
Check what applies at your place. A "no" is not a refusal: it is what we sort out during the estimate.
Four statements: true or false?
It all comes down to details you have just seen.
1. A central heat pump uses the house's ducts.
It connects to the existing ducts to heat and cool everywhere.
2. In extreme cold, electric backup heat can take over.
The indoor module (furnace or air handler) works with the heat pump and takes over in extreme cold.
3. The filter only gets changed when the unit breaks down.
A dirty filter cuts airflow. It gets checked regularly.
4. You can reuse the old unit's size without checking.
The house may have changed: insulation, windows, added rooms. Capacity is confirmed on site.
0 / 4 right answers
What people ask us about this kind of work
Can I keep my current ducts?
What happens in extreme cold?
Furnace, air handler, ducted: what is the difference?
Are there grants?
Do I need a permit?
How much can I save?
How is the LogisVert assistance calculated?
Will my current thermostat work?
Central or wall units: which one?
Does AirGreen hold the required licences?
Is the estimate free?
No question matches. Write to us: we answer.
More jobs to see, near you
By town, by equipment or by region: browse more than 4,700 published projects.
Each dot: a town where AirGreen has published projects. The glowing dot: this job.
Every house has its constraints. We see them before we install.
The on-site estimate is free and the quote follows within 24 hours.
Text and photo: a real AirGreen Climatisation & Chauffage job. The diagrams are generic illustrations of the type of installation, not a survey of this job site. Sources of the added figures: airgreen.ca product pages (NEEP / AHRI performance), Hydro-Québec (Heat pumps page, LogisVert, read on 13 October 2026), Régie de l’énergie (rate D as of 1 April 2026).