
Installation of a Sharp wall-mounted heat pump in Plateau-Mont-Royal
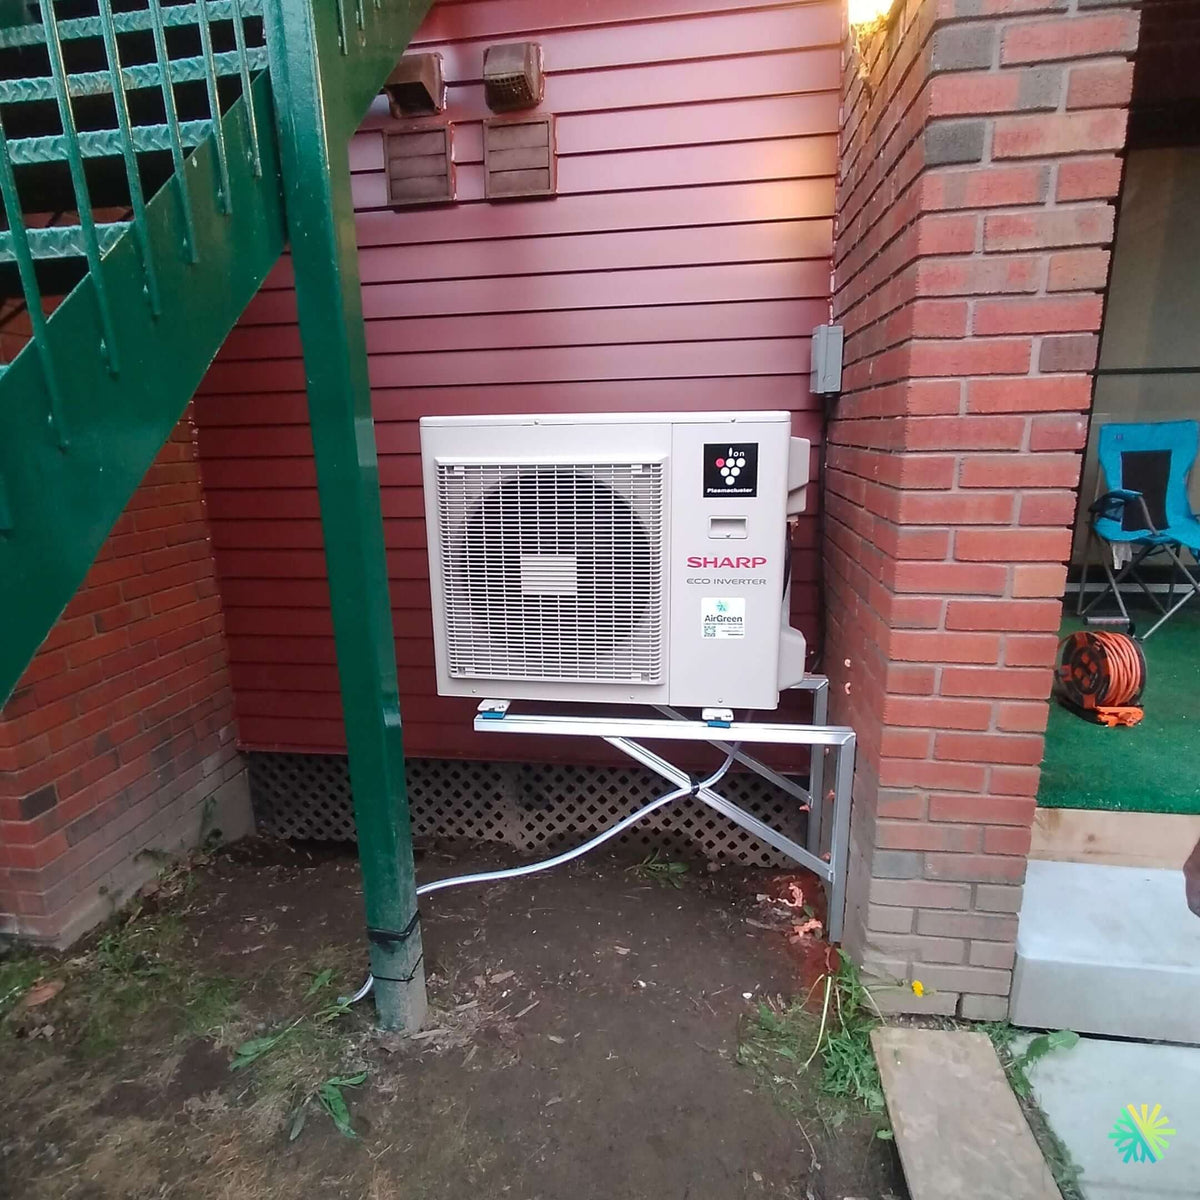
In Plateau-Mont-Royal, AirGreen installs a Sharp wall-mounted heat pump under the stairs: extended-range wall bracket, clean capping, accessible disconnection and instrumented commissioning. HVAC service in Montreal, Laval, Longueuil, North Shore and South Shore .
- City
- Region
- Equipment
- Brand
- Challenges
- Published
The job on one screen
The article, chapter by chapter
Optimize a narrow space under a metal staircase, without compromising performance or maintenance access
The context of a Plateau plex and our objectives
At AirGreen , we are working in a typical Plateau-Mont-Royal plex: red clapboard side facade, corner brick wall, green metal exterior staircase and narrow courtyard. The owner wants to improve the comfort of the main floor all year round, while keeping the circulation space free and limiting noise pollution in a shared courtyard. We offer a Sharp wall-mounted heat pump (recent range with R-32 refrigerant), known for its fine modulation and its Plasmacluster™ module favorable to indoor air quality.
Choice of equipment and consistency with the home
-
Inverter technology : the machine modulates continuously, which avoids the short cycles that are common in the small volumes of Montreal plexes.
-
R-32 : Reduced charge and better heat transfer than R-410A, with seasonal efficiency gains.
-
Acoustics : Outdoor fan with low profile and quiet mode useful in interior courtyards.
-
Plasmacluster™ : Indoor air purification popular in urban housing with limited ventilation.
Depending on the heated area and the building's permeability, we size the capacity (often 12,000 to 18,000 BTU for an open living area). The goal is to operate mostly at low and medium settings to optimize actual SEER/HSPF and comfort.
Implementation study: constraints and decisions
The site constraints are clear:
-
Narrow space under the stairs;
-
Two materials (cladding and brick);
-
Pedestrian path along the wall;
-
Shared courtyard requiring acoustic vigilance.
Our technical decisions:
-
Fixing on galvanized wall brackets with extended reach , anchored in the load-bearing brick . This configuration clears the floor, frees the passage and guarantees rear/lateral clearances for air intake.
-
High density silent blocks to cut vibration transmission to the masonry (near stairs).
-
Raised height above the ground to protect the device from water and snow accumulations and to facilitate maintenance.
-
Waterproof external disconnect box , positioned to the right of the unit for immediate access during maintenance.
Refrigeration path and power supply
The line set route is short and direct to the indoor area, with wall penetration behind the unit. We form wide bend radii to preserve the integrity of the tubes. The closed-cell insulation is continuous and UV-protected outdoors. The indoor unit drain follows a permanent gravity slope towards the outside; the drilling is inclined to prevent any water backflow.
The power supply is dedicated from the main panel of the dwelling, calibrated according to the nameplate, and protected by a suitable curved circuit breaker. The disconnection is fixed at the regulatory height, wired in conduit approved for outdoor use, with an anti-drip loop before entering the box.
Installation and anchoring: precision and durability
-
Drillings made in the brick with chemical sieves to anchor the stainless steel studs; tightening controlled to the torque.
-
Leveled brackets to avoid mechanical stress on the chassis and to maintain quiet operation.
-
Clearances respected on the sides and front for air circulation, despite the nearby staircase.
-
Corrosion protection on all exposed cuts and fasteners.
Instrumented commissioning
Our commissioning protocol guarantees performance and reliability:
-
Pressure-controlled nitrogen test on the complete assembly.
-
Deep vacuum (< 500 microns) maintained without rising during the stabilization period.
-
Opening and balancing valves ; checking supply/return temperatures.
-
Manifold readings and clamp thermometry to confirm thermal drift under different fan speeds.
-
Acoustic control at 1 m and 5 m; adjustments as needed (tightening, leveling, blade/obstacle check).
A commissioning report always accompanies the HVAC installation, with serial numbers, photos and readings.
Results achieved for the client
-
Stable comfort in winter and summer; modulation reduces perceived temperature differences.
-
Lower consumption compared to previous auxiliary heaters thanks to partial load operation.
-
Careful integration : clear passage, clean aesthetics, simplified maintenance thanks to accessible disconnection.
-
Silence in the inner courtyard : choice of night speed and effective anti-vibration support.
Details visible on the installation
-
Framed wall bracket , reach arms adapted to wall and staircase alignment.
-
Clean capping and routing, regular radius, continuous insulation.
-
Disconnection on the right, within easy reach, covered against the weather.
-
Clearance above ground for defrost drainage and no water stagnation.
Good practices and pitfalls to avoid (in dense environments)
-
Anticipate recirculation : avoid directing air discharge towards walls or under an enclosed staircase.
-
Raise correctly : installation that is too low encourages the blades to be buried by snow and freeze.
-
Take care of the drain slope : a drain without slope or one that is too exposed will freeze and can cause overflows.
-
Limit line length : short, isolated routes = better performance and less noise.
-
Observe the clearances required by the manufacturer and by the applicable code for safety and maintenance.
Maintenance and sustainability
Annual HVAC maintenance is recommended:
-
cleaning of interior/exterior exchangers;
-
electrical tightening and checking of intensities;
-
visual inspection of insulation and anchor points;
-
purge and drain test.
We schedule a callback with the client at the beginning of winter and early summer. Keeping the area free of leaves and dust between visits ensures consistent performance.
Yields, operating costs and subsidies
Recent generation R-32 wall-mounted heat pumps offer high mid-season COPs and remain efficient in cold weather. In Greater Montreal ( Montreal , Laval , Longueuil , North Shore , South Shore ), they are generally eligible for assistance programs targeting electrical energy efficiency. We assist the customer in putting together the file (technical certificates, photos, detailed invoice).
Why entrust your Plateau project to AirGreen?
-
Urban expertise : we are familiar with the constraints of alleys, exterior staircases, shared courtyards and mixed brick/cladding walls.
-
Finishing and compliance : dimensioned supports, stainless steel screws, chemical anchors, complete documentation.
-
Local service : teams based in Greater Montreal, rapid interventions and expert HVAC maintenance .
Next step
Whether you are in Plateau-Mont-Royal , Rosemont , Le Sud-Ouest or Ville-Marie , our teams design and build clean, efficient and durable HVAC installations — from selecting the heat pump to final adjustment, including the grant application.
The job tools
Two quick checks with real numbers: what heat costs, and what your current heaters add up to in BTU/h.
Conversion: 1 W = 3.412 BTU/h. An indication, not a load calculation: baseboards and furnaces are often stronger than the real need, and they can stay as backup. AirGreen confirms the capacity on site.
How the job unfolds
The main steps of this kind of job at AirGreen. Every house has its quirks: the estimate brings them out.
We look at the room, the outside wall, the line route and where the outdoor unit will go. That is where the capacity gets chosen.
Model, capacity and price, in writing. We also check whether the model qualifies for assistance programs.
Floors and furniture protected, wall plate position marked level, wall opening located.
A single opening, with the slope the drain needs to flow outside.
Set on a stand raised above the snow, with the clearances the manufacturer requires.
Connected, insulated and protected. The opening is then sealed against water, cold air and insects.
A dedicated circuit and an accessible disconnect near the outdoor unit.
Leak test, vacuum, then start-up and a check of heating and cooling.
Remote, modes, filters: we show you the essentials before we leave.
- The on-site estimateWe look at the room, the outside wall, the line route and where the outdoor unit will go. That is where the capacity gets chosen.
- The quoteModel, capacity and price, in writing. We also check whether the model qualifies for assistance programs.
- Getting readyFloors and furniture protected, wall plate position marked level, wall opening located.
- The wall openingA single opening, with the slope the drain needs to flow outside.
- The outdoor unitSet on a stand raised above the snow, with the clearances the manufacturer requires.
- Lines, cable and drainConnected, insulated and protected. The opening is then sealed against water, cold air and insects.
- The electrical workA dedicated circuit and an accessible disconnect near the outdoor unit.
- Tests and start-upLeak test, vacuum, then start-up and a check of heating and cooling.
- The walkthroughRemote, modes, filters: we show you the essentials before we leave.
What we check on a job like this one
Each number is a point we check on site. Switch between summer and winter to watch air and heat move.
In summer, the outdoor unit rejects the house's heat outside.
Generic illustration of this type of installation, not a survey of this job site. Tap a number.
Mounted level on a wall plate, high enough for the air to reach the whole room, with enough space around it to slide the filters out easily.
The refrigerant lines, the communication cable and the drain go through the wall in a single opening, sealed against water, cold air and insects.
Two insulated copper pipes connect the two units. Outside, a line cover can protect them from sun, knocks and weather.
A shut-off switch near the outdoor unit isolates it safely for service. It must stay accessible at all times.
The compressor and the fan. In heating mode it captures heat from the outdoor air, even in winter, and moves it inside.
On the ground or on the wall, it keeps the unit above accumulated snow. The unit stays clear and defrost water can drain away.
The fan needs to blow freely. Storage, a fence or a wall too close, and efficiency drops while noise goes up.
Is your home ready?
Check what applies at your place. A "no" is not a refusal: it is what we sort out during the estimate.
Good habits, once the unit is in place
Six simple habits that keep the unit going. Your list stays on this device.
What to do, season by season
Three habits per season for this unit. They take a few minutes and prevent many calls.
- Clean the indoor unit's filters.
- Clear leaves and debris left on the outdoor unit by winter.
- Test cooling before the first hot days.
- Clean the filters more often when the unit runs a lot.
- Keep plants away from the outdoor unit.
- Check that no water drips from the indoor unit.
- Rake the leaves around the outdoor unit.
- Test heating before the first cold days.
- Book periodic maintenance before winter.
- Keep snow away from the stand and the front of the unit.
- Let the unit defrost: it is normal.
- Never hit the ice on the fins; call us if the unit stays iced up.
The right pages, at the right time
Four statements: true or false?
It all comes down to details you have just seen.
1. In heating mode, the outdoor unit can produce water.
During defrost cycles. That water must drain away without forming ice.
2. You pick the capacity with a simple square-footage rule.
Windows, insulation, orientation and how the room is used all count. Capacity is chosen on site.
3. A multi-zone connects several indoor heads to a single condenser.
One head per room, all on the same condenser. Each room keeps its own temperature.
4. The disconnect can sit behind the patio furniture.
It must stay accessible: it is what shuts the unit off for service.
0 / 4 right answers
What people ask us about this kind of work
Does a wall-mounted heat pump heat in winter?
Wall-mounted or multi-zone: how do I choose?
Where does the outdoor unit go?
Are there grants?
Do I need a permit?
How cold can it heat?
How much can I save?
How is the LogisVert assistance calculated?
Is it noisy?
The outdoor unit is covered in ice: is that normal?
Does AirGreen hold the required licences?
Is the estimate free?
No question matches. Write to us: we answer.
More jobs to see, near you
By town, by equipment or by region: browse more than 4,700 published projects.
Each dot: a town where AirGreen has published projects. The glowing dot: this job.
An on-site estimate, the right capacity, the right equipment.
The on-site estimate is free and the quote follows within 24 hours.
Text and photo: a real AirGreen Climatisation & Chauffage job. The diagrams are generic illustrations of the type of installation, not a survey of this job site. Sources of the added figures: airgreen.ca product pages (NEEP / AHRI performance), Hydro-Québec (Heat pumps page, LogisVert, read on 13 October 2026), Régie de l’énergie (rate D as of 1 April 2026).