
Installation of a GENERAL ELECTRIC Zoneline PTAC in Saint-Bernard-de-Michaudville
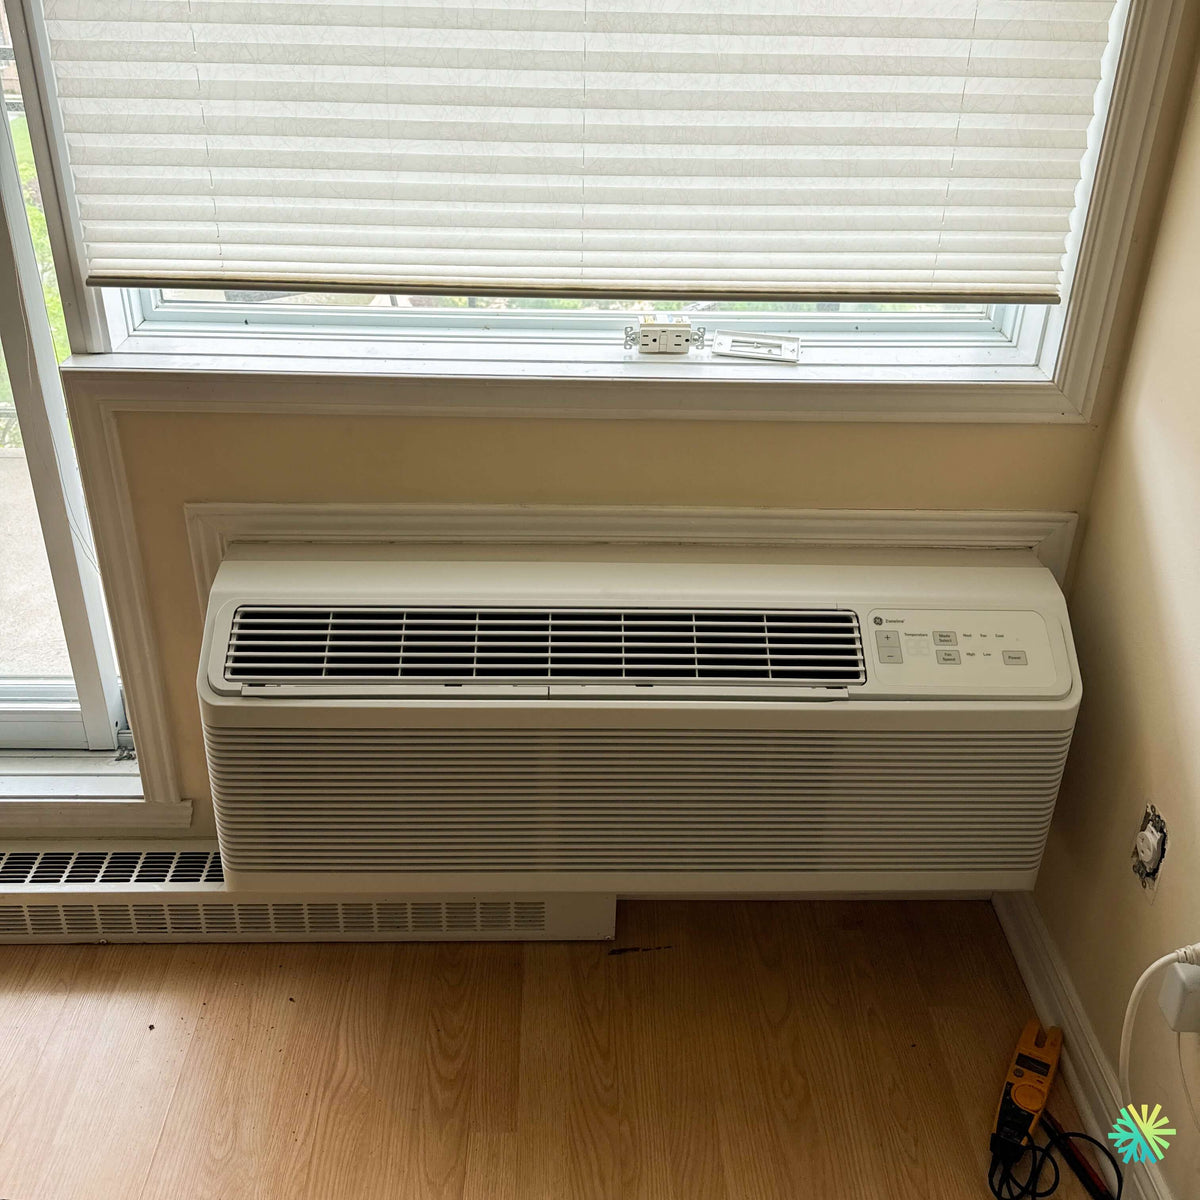
In Saint-Bernard-de-Michaudville, we installed a GENERAL ELECTRIC Zoneline PTAC in a confined space beneath a large window, taking into account the wall sleeve, existing heating system, and electrical connection.
Generic illustration of this type of installation, not a survey of this job site. Tap a number.
All-in-one: it heats and cools from inside the room, with no separate outdoor unit.
A box that goes through the wall and holds the unit. It is installed following the manufacturer's instructions so water drains to the outside.
This is where the unit exchanges heat with the outdoor air. It must stay clear.
A dedicated connection matched to the unit's voltage and amperage.
On the unit or through a wall thermostat, depending on the model.
Under a window, the unit must leave curtains, sill and opening free, and let air move through the room.
A PTAC replacement carried out in a narrow space beneath a large window
This GENERAL ELECTRIC Zoneline PTAC installation in Saint-Bernard-de-Michaudville highlights a common situation in apartments, homes, and buildings where the air-conditioning system is integrated directly into an exterior wall. The goal was not simply to install a new unit: it had to be fitted neatly beneath a large window, work alongside the existing electric heating, and preserve safe access to the controls and electrical supply.
In the project photo, the GE Zoneline PTAC occupies almost the entire available width between the window frame and the right-hand side wall. The white façade blends discreetly into the interior décor, while the upper air outlet remains completely unobstructed. This arrangement allows the conditioned air to be directed toward the center of the room rather than straight at a piece of furniture or a partition.
The installation required careful measurements. The top of the cabinet is very close to the decorative trim beneath the window, and the right side of the unit runs along a wall where the electrical connection is located. A difference of a few centimeters could have complicated inserting the PTAC, limited the opening of its front panel, or made maintenance more difficult.
Why a PTAC was suitable for this room
A PTAC, or packaged terminal air conditioner, combines in a single cabinet the functions normally divided between an indoor unit and an outdoor unit. The unit passes through the building wall inside a metal sleeve. The indoor section draws in and treats the room air, while the section facing outdoors handles heat exchange.
In this configuration, choosing a PTAC offers several practical advantages:
- no separate outdoor unit to install on the ground, on a balcony, or on a wall bracket;
- no exposed refrigerant line on the façade;
- no pair of pipes to conceal in a line-set cover;
- individual temperature control in the room;
- relatively simple indoor access for filter cleaning;
- a targeted replacement without modifying the building’s entire HVAC system.
This solution is particularly relevant in buildings where a PTAC opening already exists. When the wall sleeve is compatible and in good condition, replacement can limit finishing work. However, it remains essential to verify that the dimensions, depth, exterior grille, and electrical requirements match those of the new unit.
What we observed before installation
The visible surroundings of the GENERAL ELECTRIC Zoneline presented several important constraints.
A large window immediately above the unit
The window occupies a significant portion of the exterior wall. It is a potential source of heat gain in summer and heat loss in winter, particularly when the room receives a great deal of sunlight.
The cellular shade visible above the unit may help reduce some solar radiation. However, it must remain far enough from the PTAC’s air outlet. A shade lowered too close to the upper grille could deflect cold air toward the glass, interfere with its distribution throughout the room, and cause discomfort near the window.
Very limited side clearance
The right side of the PTAC is close to the wall. This proximity required leaving enough space to:
- access the controls;
- inspect the electrical connection;
- remove the front panel during maintenance;
- prevent vibrations from being transmitted directly to the wall;
- allow sufficient air circulation around the cabinet.
Because the Zoneline control panel is located in the upper-right section, it was important not to place the unit too close to the partition.
An existing linear heating system
A long heating grille is visible below the window and extends to the left of the PTAC. Depending on the building’s configuration, this may be a convector, a recessed electric heater, or an older device retained as a supplementary heat source.
The presence of two heating units in the same space must be carefully assessed. If the PTAC and the linear heater operate simultaneously without coordination, electricity consumption may increase unnecessarily. Heat produced near the PTAC’s air intake can also distort the reading from its temperature sensor.
We therefore always explain to the owner or occupant how to use the controls to prevent one system from trying to cool while the other heats.
An unobstructed front to ensure stable airflow
The GE Zoneline has two main areas visible on its front:
- the upper grille, which distributes air into the room;
- the large lower grille, behind which room air is drawn in and filtered.
These two openings must remain clear. Placing a table, sofa, thick curtain, or decorative panel directly in front of the unit can reduce airflow. Insufficient circulation can cause:
- reduced cooling capacity;
- longer cycles;
- increased consumption;
- dust accumulation;
- evaporator freezing;
- increased noise;
- premature fan wear.
In this installation in Saint-Bernard-de-Michaudville, the area in front of the PTAC remains open. Air can therefore circulate without major obstruction.
The essential role of the wall sleeve
A PTAC must not rest solely on the interior finish or be inserted into an improvised opening. It is normally installed in a wall sleeve designed to support the cabinet and provide a proper transition between the inside and outside.
Before keeping an existing sleeve, we check:
- its interior dimensions;
- its compatibility with the new unit;
- its level and slope;
- the presence of corrosion;
- the quality of the perimeter seals;
- its depth relative to the wall;
- the condition of the exterior grille;
- the strength of the lower support.
A deformed sleeve can prevent the cabinet from sliding into place correctly. Inadequate depth can disrupt the operation of the outdoor section. An incompatible grille can restrict heat discharge and impair compressor performance.
A controlled slope for condensation
During cooling, moisture removed from the indoor air turns into water on the evaporator. This condensation must be drained according to the manufacturer’s design.
An improper sleeve slope can cause:
- water returning toward the room;
- stains on the wall or floor;
- splashing sounds;
- corrosion;
- odors;
- progressive deterioration of the materials surrounding the opening.
We therefore check the sleeve’s position before finalizing the PTAC installation. Sealing around the opening must also limit air, rain, dust, and insect infiltration.
Special attention to the electrical supply
On the right side of the photo, we can see a wall connection whose finish plate had not yet been put back in place when the photo was taken. On the windowsill, a receptacle and a removed plate are also visible. These elements indicate that electrical work or a connection check was in progress.
GENERAL ELECTRIC Zoneline PTACs are available in several electrical configurations. Depending on the exact model, the requirements may vary regarding:
- the voltage;
- the amperage;
- the circuit rating;
- the type of receptacle;
- the circuit breaker;
- the electric heating output;
- the type of power cord.
Compatibility should never be assumed solely based on the appearance of the plug. Before commissioning, the unit's nameplate must be compared with the available circuit.
An improper connection can cause repeated circuit-breaker trips, conductor overheating, incomplete heating, or a risk of electrical damage. The necessary work must be carried out in accordance with the applicable requirements in Québec.
The BTU capacity must be confirmed on the nameplate
The photo clearly identifies the GENERAL ELECTRIC brand and the Zoneline product line, but it does not allow us to read the complete model number. It would therefore be imprudent to assign a precise capacity to this unit based solely on its external dimensions.
During our service calls, we always confirm:
- the model number;
- the serial number;
- the cooling capacity;
- the heating capacity;
- the voltage;
- the type of integrated heating;
- the electrical circuit requirements.
Capacity selection depends on more than just the room's area. We also consider window size, building orientation, insulation quality, ceiling height, number of occupants, and heat gains from electrical appliances.
Why oversizing is a mistake
An oversized PTAC may quickly reach the requested temperature and shut off before removing enough humidity. The room then feels cool, but the air remains heavy or humid. Frequent starts may also increase compressor wear.
Why undersizing is also a problem
An undersized unit may run continuously on hot days without reaching the setpoint. It consumes more energy, produces more noise over an extended period, and may provide insufficient comfort near the window.
The details that turn a simple replacement into a durable HVAC installation
A clean fit beneath the trim
The Zoneline cabinet is positioned directly beneath decorative trim. The visual integration appears simple, but it requires precise alignment. The PTAC must be close enough to the wall to minimize visible gaps while still allowing the clearance needed to remove its front panel.
We pay particular attention to contact points that may transmit vibrations. A cabinet resting against trim, a wall, or a heating element can produce intermittent noises when the compressor starts.
In this project, the front remains accessible, and the upper section is not blocked by the trim. The unit can direct air forward without sending the entire airflow directly beneath the window sill.
Post-installation commissioning
Installing a PTAC in Saint-Bernard-de-Michaudville is not complete when the cabinet is inserted into the sleeve. We carry out a series of checks to confirm the unit’s actual operation.
Commissioning includes, among other things:
- a fan test;
- an airflow check;
- a test in cooling mode;
- a heating test, when this function is present;
- a check of the controls;
- a check for abnormal vibrations;
- an inspection of the electrical connection;
- an inspection of the condensate drainage;
- a check of the supply air temperature;
- an inspection of the cabinet’s stability.
We also confirm that the front panel is properly secured. An improperly reinstalled front panel can vibrate, allow unfiltered air to pass through, or become difficult to remove during the next maintenance service.
Common mistakes to avoid
Automatically reusing an old exterior grille
An existing grille may appear to be in good condition while being incompatible with the new PTAC. The shape and arrangement of its openings directly affect the condenser’s airflow.
Neglecting the seals around the sleeve
A small gap around the cabinet can let a significant amount of cold air in during winter. Air infiltration can also bring moisture and insects into the wall.
Connecting the appliance to an unverified circuit
A similar outlet does not guarantee that the circuit has the correct voltage or capacity.
Placing furniture in front of the unit
The PTAC must draw in room air and redistribute it freely. An obstruction near the front immediately reduces its performance.
Forgetting the filters
The filters must be cleaned regularly. In an occupied dwelling, dust and fibers can quickly accumulate on the filter surface.
Confirming a rebate without technical validation
Eligibility for financial assistance depends on the specific model, system type, and applicable program criteria. A PTAC should not automatically be presented as eligible for rebates reserved for wall-mounted or central heat pumps. The model number and program rules must be verified before communicating an amount to the customer.
Recommended maintenance for a GENERAL ELECTRIC Zoneline
Regular maintenance helps maintain airflow, comfort, and the PTAC’s operating quality.
The occupant can generally perform some simple tasks:
- keep the front unobstructed;
- clean the filters according to the recommended frequency;
- remove dust from the grilles;
- watch for water appearing indoors;
- listen for changes in noise;
- check that blinds and curtains are not blocking the air outlet.
A professional HVAC maintenance service makes it possible to inspect less accessible components, including:
- the evaporator;
- the condenser;
- the condensate pan;
- the fans;
- the electrical connections;
- the wall sleeve;
- the sealing gaskets;
- the outdoor grille;
- the heating components.
Significant dust buildup on the evaporator can reduce heat exchange. A dirty condenser can cause the compressor to operate at higher pressure. Preventive cleaning therefore helps limit breakdowns and maintain more stable operation.
An autonomous solution for residential units and multifamily buildings
PTAC units are valued in buildings where each dwelling or room must have its own temperature control. The property manager can replace a defective unit without working on an entire central system.
This autonomy makes it easier to:
- the management of rental units;
- unit-by-unit maintenance;
- individual temperature control;
- the gradual replacement of older equipment;
- access to components from inside the dwelling.
For a building with multiple PTAC units, we nevertheless recommend maintaining a certain level of consistency in models, voltages, and wall sleeves. Reasonable standardization simplifies the management of parts, filters, and replacement units.
The AirGreen approach for this type of project
At AirGreen, we approach every HVAC installation by considering the building as a whole. Selecting a unit is not limited to a brand or stated capacity.
For this project in Saint-Bernard-de-Michaudville, the main elements to check were the available space beneath the window, the proximity of the right-hand wall, the existing linear heater, the wall sleeve, and the electrical connection.
This approach also applies to our work in Montreal, Laval, Longueuil, the North Shore, and the South Shore. In every area, we adapt the installation to the wall structure, interior layout, type of occupancy, and actual comfort requirements.
The visible result here is a compact, functional installation. The GENERAL ELECTRIC Zoneline is properly positioned beneath the window, its air outlet remains unobstructed, and its controls remain accessible. This integration makes it possible to cool the room without a separate outdoor unit or exposed refrigerant lines on the interior wall.
How it goes, from the first call to the end
The main steps of this kind of job at AirGreen. Every house has its quirks: the estimate brings them out.
We look at the outside wall, the window, the space in the room and the power supply.
The unit, the sleeve and the price, in writing.
Installed following the manufacturer's instructions, so water drains to the outside.
A dedicated connection matched to the unit's voltage and amperage.
The unit slides into the sleeve; the outdoor grille stays clear.
Start-up and a check of heating and cooling.
Controls, filter, what to keep clear.
- The on-site estimateWe look at the outside wall, the window, the space in the room and the power supply.
- The quoteThe unit, the sleeve and the price, in writing.
- The wall sleeveInstalled following the manufacturer's instructions, so water drains to the outside.
- The electrical workA dedicated connection matched to the unit's voltage and amperage.
- Unit and grilleThe unit slides into the sleeve; the outdoor grille stays clear.
- TestsStart-up and a check of heating and cooling.
- The walkthroughControls, filter, what to keep clear.
What to do, season by season
Three habits per season for this unit. They take a few minutes and prevent many calls.
- Clean the filter.
- Clear the outdoor grille.
- Test cooling.
- Clean the filter more often.
- Check water drainage.
- Let air move in front of the unit.
- Test heating.
- Check the seal around the sleeve.
- Book maintenance.
- Keep the outdoor grille free of snow.
- Do not cover the unit with a curtain.
- Note any unusual noise.
Which type of equipment for your project?
Pick what looks like your need.
Four mistakes we do not make
Flip each card to see what we do instead.
What people ask us about this kind of work
What is a PTAC?
Where does it go?
What does it need electrically?
Can the existing sleeve be reused?
Does a PTAC cool the whole house?
Does AirGreen hold the required licences?
Is the estimate free?
No question matches. Write to us: we answer.
Useful pages for what comes next
More jobs to see, near you
By town, by equipment or by region: browse more than 4,700 published projects.
Each dot: a town where AirGreen has published projects. The glowing dot: this job.
Tell us about your house. We come and see it for free.
The on-site estimate is free and the quote follows within 24 hours.
Text and photo: a real AirGreen Climatisation & Chauffage job. The diagrams are generic illustrations of the type of installation, not a survey of this job site. Sources of the added figures: airgreen.ca product pages (NEEP / AHRI performance), Hydro-Québec (Heat pumps page, LogisVert, read on 13 October 2026), Régie de l’énergie (rate D as of 1 April 2026).