
Installation of a MIDEA EVOX G3 electric furnace in Boisbriand, on Montreal’s North Shore
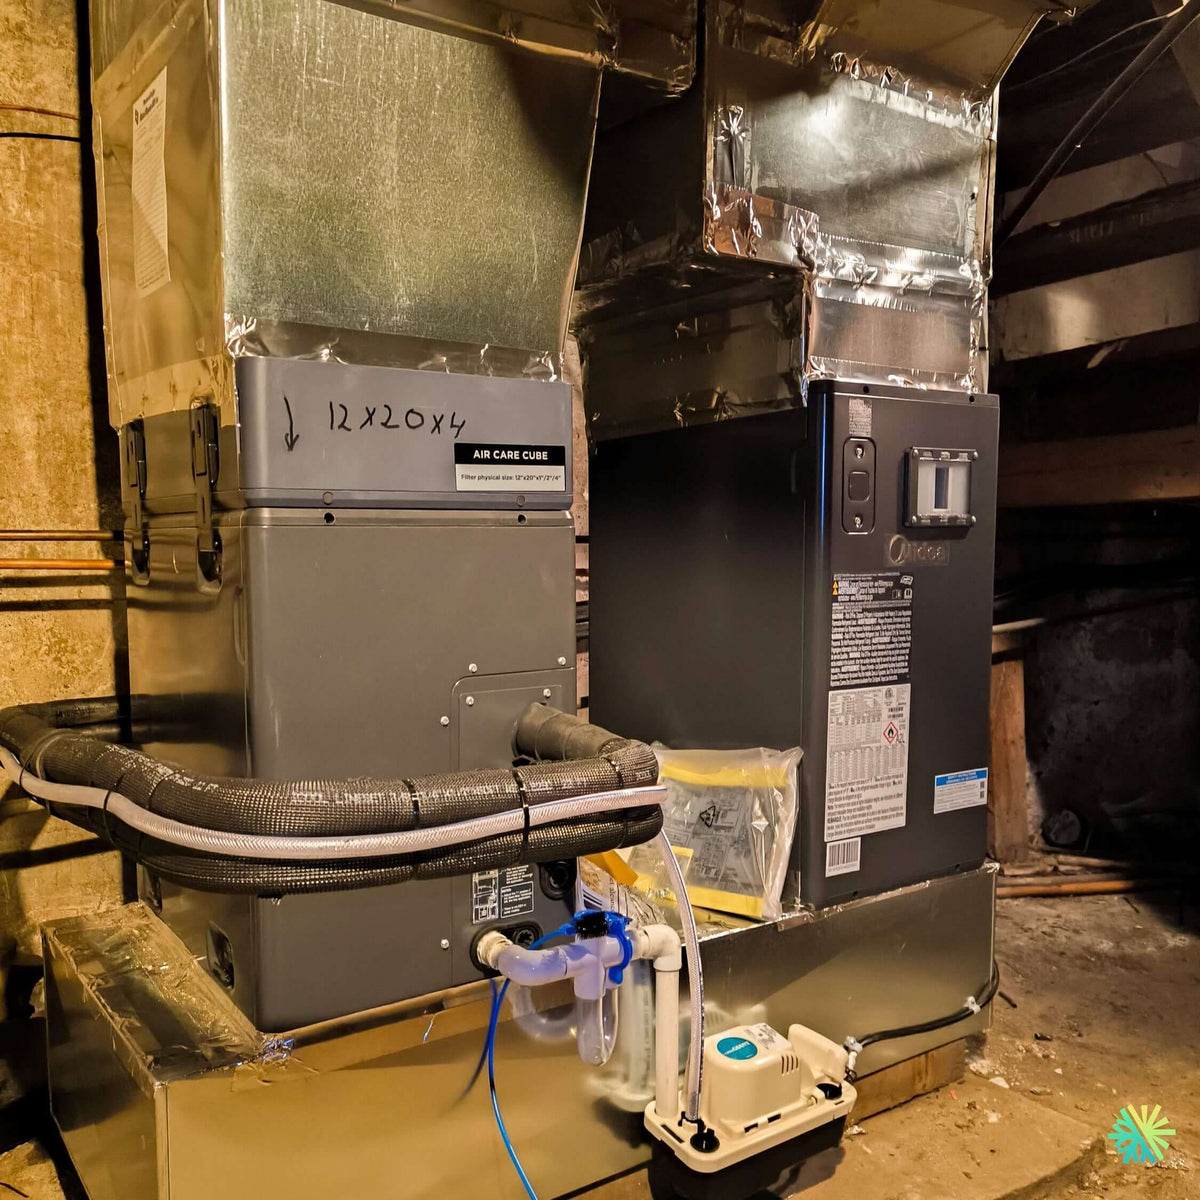
In Boisbriand, AirGreen installs a MIDEA EVOX G3 electric furnace with a 12×20×4 filter cabinet, protected refrigerant lines, an accessible trap, a condensate pump, and precise connection to the existing ductwork.
In summer, the outdoor unit rejects the house's heat outside.
Generic illustration of this type of installation, not a survey of this job site. Tap a number.
It captures or rejects heat outside. It sits on a level base, above the snow, with free space all around.
The insulated refrigerant lines enter the house through a sealed opening and run to the indoor coil.
A shut-off switch near the outdoor unit isolates it safely for service.
Sitting on the indoor module, it moves heat between the house air and the refrigerant.
Electric furnace or air handler: its fan pushes air through the ducts. The electric backup takes over in extreme cold.
Supply ducts bring air to the rooms; returns bring it back to the unit. Their condition matters as much as the unit's.
It protects the coil and the fan. A dirty filter cuts airflow, so it gets checked regularly.
It runs the heat pump and the backup heat. It must be compatible with the installed system.
In Boisbriand, this installation highlights three often-overlooked elements: filtration, condensate management, and integration with existing ductwork
A central electric furnace installation successful installation is not judged solely by the new unit placed in the mechanical room. On this project carried out by AirGreen in Boisbriand, on the North Shore, the jobsite photo reveals several elements that will directly influence the system's operation for years to come: a large-format filter cabinet, custom-made duct transitions, carefully insulated refrigerant lines and, above all, a complete condensate management system including an accessible trap and a condensate pump.
We worked here with a MIDEA EVOX G3, a next-generation central ducted platform designed for heating and cooling with an Inverter heat pump. Midea presents the EVOX G3 as a range of central systems intended in particular to facilitate the modernization of existing installations.
The mechanical environment visible in this Boisbriand home clearly demonstrates why this approach is valuable. This is not a new, empty mechanical room. The ducts were already in place, the basement joists imposed a defined height, other equipment occupied the space, and the new units had to be integrated into existing infrastructure without compromising airflow or accessibility.
It is precisely in this context that ourHVAC installation takes on its full meaning.
An installation where the sheet-metal work is clearly visible
The first visible element above the units is the galvanized sheet-metal ductwork.
The units do not connect directly to a duct of identical dimensions. We must fabricate metal transitions allowing a gradual transition from the unit outlet size to the existing plenum. In the photo, several sections adapted on site can be seen, with the joints sealed using appropriate metal tape.
This work is important for several reasons.
A transition that is too abrupt or improperly sized can increase resistance to airflow. Insufficiently airtight joints can also allow some of the heated or conditioned air to escape directly into the basement instead of sending it to the rooms in the house.
We are therefore looking to create a consistent airflow path between:
- the MIDEA EVOX G3 electric furnace;
- the filtration module;
- the plenum;
- the main ducts;
- the branches supplying the property's different zones.
The quality of this part of the installation is rarely highlighted on a machine's technical data sheet, yet it directly affects its actual performance.
A modular design particularly well suited to basements
On the units visible in this installation, the large mechanical fasteners between the cabinet sections illustrate one of the particular features of the EVOX G3 line: its modular design.
Midea provides several orientation options, including upward-flow vertical, downward-flow vertical, left-horizontal, or right-horizontal configurations, as well as more compact configurations when available height is limited. The documentation also explains that the modules can be separated and reassembled to facilitate movement through stairways, basements, and difficult-to-access spaces.
In Boisbriand, this feature is far from theoretical.
In an existing property, we sometimes have to transport a central unit up a narrow staircase, go around a water heater, pass under ducts, or work between the foundation and other mechanical equipment. Being able to handle the unit in sections gives us more options than a bulky one-piece cabinet.
One very concrete detail about this installation: a 12 × 20 × 4 filter
On the filtration cabinet visible on the left side of the photo, an annotation clearly indicates 12 × 20 × 4.
The “Air Care Cube” module label also specifies a physical size of 12 × 20 inches, accommodating different thicknesses depending on the cabinet configuration. Here, the indication left on site corresponds to a filter measuring 4 inches thick.
This detail is particularly interesting because the filter is often treated as a simple consumable even though it is an integral part of the air circulation system.
A 4-inch filter generally offers a much larger filtering surface than a conventional thin filter. When properly selected and maintained, it provides good filtration while offering sufficient surface area for air to pass through.
The EVOX G3 platform is also designed to accommodate different filtration strategies. Midea's documentation provides for modules that can operate with filters measuring 1, 2, or 4 inches and indicates compatibility with filtration up to MERV 13 in the appropriate configurations.
This does not mean that the filter shown is necessarily a MERV 13. Its precise rating is not visible. However, its 12 × 20 × 4 format is clearly identifiable on the installation.
Why we never choose a filter solely based on its MERV rating
A higher filtration rating is useful only if the system can maintain the required airflow.
An overly restrictive filter can increase static pressure, place greater strain on the fan, and reduce the volume of air that actually circulates through the house.
That is why we look at the following simultaneously:
- the filter surface area;
- its thickness;
- the size of the return air;
- the airflow required by the furnace;
- the system’s static pressure;
- the condition of the ducts.
The objective is to combine filtration quality and adequate airflow, rather than seeking the highest rating without considering the rest of the system.
Computational Constant Airflow 2.0: particularly relevant in a renovation in Boisbriand
The MIDEA EVOX G3 incorporates a technology called Computational Constant Airflow 2.0.
According to the manufacturer, the fan can adjust its power to the different resistances encountered in the duct and filtration network. Midea indicates an operating capacity of up to approximately 1.2 in. of external static pressure, as well as an airflow adjustment range of up to 60 levels.
For an existing home in North Shore, this feature is particularly relevant.
A duct network that is several years old is not necessarily identical to one we would design today for new construction. Some sections may be more restrictive, several lengths may have been added over the course of renovations, and the choice of filter may also change the total resistance.
Constant-airflow management provides more flexibility for adjusting system operation.
However, it does not replace a good duct network. If one section is much too small or if the return air is severely undersized, we prefer to correct the problem rather than rely on the motor to compensate continuously.
Condensate management: one of the most interesting details in this photo
In the foreground, beneath the left-hand unit, the condensate drainage circuit is clearly visible.
It includes a transparent trap with cleaning access, a PVC drain line and a condensate pump installed at floor level.
This part of the project deserves particular attention.
In cooling mode, the indoor coil becomes cold. The moisture in the air then condenses on the coil and must be drained properly.
On some installations, water can simply flow by gravity toward a drain located lower down. In this configuration in Boisbriand, a condensate pump is part of the visible assembly. It lifts the water to the designated drain point when the route cannot rely solely on a continuous gravity slope.
The transparent trap also offers a practical advantage: its condition can be inspected, and its access makes cleaning easier.
Why a condensate drain deserves as much attention as a refrigeration line
Poor drainage can cause problems that have nothing to do with the heat pump’s theoretical performance:
- water accumulation;
- overflow;
- odors;
- obstruction by deposits;
- system shutdown if a safety device is triggered;
- damage around the furnace.
We therefore aim to make the circuit not only functional, but also accessible for future HVAC maintenance.
In this installation, the trap’s access points remain visible, and the pump remains accessible instead of being enclosed behind a sheet-metal section that cannot be reached.
Refrigeration lines protected throughout the entire mechanical area
The photo also shows the lines connecting the indoor coil to the outdoor heat pump.
The main line is covered with black insulation and braided outer protection. The bundle crosses the front of the installation before being directed along its final route.
This protection serves several purposes: limiting heat exchange, preventing condensation on the cold line, protecting the insulation from abrasion, and reducing the risk of damage during work performed around the equipment.
The radius of the bends is also important.
Refrigeration copper tubing must not be bent sharply. A pinched or crushed line can alter refrigerant flow and compromise system operation.
In a compact installation like this one, we therefore need to strike a balance between a clean, sufficiently short route and compatibility with the basement’s physical constraints.
R454B: the new-generation EVOX G3 uses an A2L refrigerant
The EVOX G3 line uses R454B.
Midea states that it has adopted this refrigerant for its product line and specifies a global warming potential, or GWP, of 466. R454B belongs to the category A2L, a classification involving low-flammability characteristics and appropriate work procedures.
On new central installations, this information is particularly important for technicians who may need to work on the system in the future.
We must use appropriate methods and equipment when commissioning, testing, recovering refrigerant, or carrying out any potential repairs.
For the homeowner, this means that an R454B system should be entrusted to an HVAC that is familiar with this generation of equipment.
This AirGreen project in Boisbriand shows why a central furnace must be considered as a complete system
From 18,000 to 54,000 BTU: the EVOX G3 is available in several capacities
Midea’s documentation presents several EVOX G3 combinations ranging from approximately 18,000 to 54,000 BTU/h. Depending on the selected pairing, the range can reach up to 19 SEER2, 12.5 EER2, 10.8 HSPF2 and a COP of up to 2.14 to 5 °F (-15 °C).
The manufacturer’s technical table lists nominal capacities of 18,000, 24,000, 30,000, 36,000, 48,000, and 54,000 BTU/h, depending on the model.
In the photo of this installation in Boisbriand, the exact model suffix is not legible enough to reliably confirm the unit’s capacity. We therefore do not artificially assign it a tonnage.
This detail is important.
The performance values must correspond to the exact combination of the indoor and outdoor units, and not only by the EVOX G3 trade name.
A platform designed to continue heating in extreme cold
For certain Extreme Heat configurations, Midea announces continuous operation down to -30 °C. The documentation also explains that the compressor technology is intended to maintain substantial heating capacity as the outdoor temperature drops.
This is a central component when a heat pump is installed in Boisbriand.
On Montreal’s North Shore, a system cannot be selected based solely on its cooling SEER2. We must examine its winter performance, actual low-temperature capacity, and how the auxiliary electric heating will be used.
Up to 25 kW of auxiliary heating, but the maximum is not always the right choice
The EVOX G3 documentation specifies auxiliary heating kits of up to 25 kW, with 10, 15, and 25 kW options presented by Midea. The manufacturer also provides multistage modulation so that the elements can be activated gradually according to demand.
Before installing auxiliary electric heating, we must check:
- the property’s heat loss;
- the heat pump’s low-temperature capacity;
- the power available at the electrical panel;
- conductor sizing;
- circuit breaker protection;
- the thermostat control strategy.
A furnace with more kilowatts is not automatically superior.
The best choice is the one that matches the building and its electrical infrastructure.
Two pieces of equipment in the same mechanical area: available space becomes a design consideration
The photo from Boisbriand is also interesting because it shows more than one air-handling assembly in the same mechanical area, with separate ductwork occupying practically all the available space above the equipment.
When several systems share the same mechanical room, we must anticipate not only their initial installation, but also future service work.
A technician must be able to:
- access the panels;
- replace the filters;
- clean the drains;
- check the electrical connections;
- inspect the coil;
- service the condensate pump;
- work around the refrigerant lines.
A very compact installation that completely blocks a service panel may look neat on the day of commissioning, but create additional hours of work during the first repair.
We therefore favor an layout that keeps the essential components accessible despite space constraints.
Conventional or communicating control
The EVOX G3 also offers several control options.
Midea documentation indicates compatibility with communicating 485 and with different configurations 24 V, including the use of third-party thermostats in certain setups. The system can also use wireless communication between certain compatible components.
This flexibility is useful when replacing an old furnace, because the existing thermostat wiring is not always suitable for a complex proprietary architecture.
In suitable communicating configurations, Midea also provides programming, diagnostics, and performance monitoring through its SmartHome ecosystem.
Rebates: why we always verify the exact combination before announcing an amount
When a homeowner is looking for a central heat pump in Boisbriand, the question of financial assistance comes up quickly.
The Midea brochure provided describes the technical characteristics of the EVOX G3 family, but it does not, on its own, confirm financial assistance applicable in Quebec for the installation shown in the photograph.
Eligibility must be determined based on the exact combination of the indoor unit and outdoor unit, its applicable certification, as well as the program rules in effect at the time of the project.
That is why we do not calculate a rebate simply based on the words “EVOX G3” or the furnace’s nominal capacity.
This check prevents an unpleasant surprise for the homeowner and makes it possible to compare HVAC solutions on a real-world basis.
Details we recommend checking before replacing an electric furnace
This Boisbriand installation provides a useful checklist for any homeowner considering a new electric furnace and central heat pump :
- Actually measure the mechanical-room space, including the route for bringing the equipment into the building.
- Assess the existing ductwork rather than assuming they are suitable for the new unit.
- Check the return-air and filter dimensions.
- Plan for condensate drainage before installation.
- Keep service components accessible, particularly the filter, drain, and condensate pump.
- Check the building's electrical capacity before selecting the heating elements.
- Size the heat pump according to the home's actual needs.
- Confirm the exact certified combination when performance or financial assistance is a determining factor in the decision.
What makes this Boisbriand installation particularly interesting
This project is not simply about the presence of a new Midea furnace.
The photo shows a central installation where each component had to find its place in an already crowded mechanical environment: existing ductwork, 12 × 20 × 4 filter cabinet, protected refrigerant lines, accessible trap, condensate pump, sheet-metal transitions, and several units installed in the immediate vicinity.
These are precisely the elements that distinguish a simple equipment installation from a true complete HVAC installation.
At AirGreen, when we carry out a project in Boisbriand, Montreal, Laval, Longueuil, on the North Shore or the South Shore, we do not look only at the number of BTUs indicated on the quote. We consider the system as a whole: airflow, filtration, drainage, electrical systems, refrigerant, maintenance access, ductwork, and controls.
The MIDEA EVOX G3 provides an interesting platform thanks to its modularity, adjustable airflow, various filtration options, and configurations suited to renovations. But the outcome always depends on how this technology is integrated into the property.
In this Boisbriand project, the condensate pump located at the base of the installation and the indication 12 × 20 × 4 listed on the filtration cabinet may seem like minor details. To us, however, they tell the larger story of the project: every component has a specific function, and these details are what allow the complete system to operate properly after commissioning.
How it goes, from the first call to the end
The main steps of this kind of job at AirGreen. Every house has its quirks: the estimate brings them out.
We look at the ducts, the current indoor module, the electrical panel and the planned spot for the outdoor unit.
The equipment combination, capacity and price, in writing. We check whether the combination qualifies for assistance programs.
Access protected, old unit disconnected and removed when it is being replaced.
Electric furnace or air handler, with its coil, connected to the supply and return ducts.
On a level base, raised above the snow, with free space all around.
Insulated, they enter through a sealed opening and run to the indoor coil.
Dedicated circuits, accessible disconnect, a thermostat that works with the heat pump and the backup heat.
Leak test, vacuum, start-up, airflow check and a test of both modes.
Filter, thermostat, backup heat in extreme cold: what to know before winter.
- The on-site estimateWe look at the ducts, the current indoor module, the electrical panel and the planned spot for the outdoor unit.
- The quoteThe equipment combination, capacity and price, in writing. We check whether the combination qualifies for assistance programs.
- Getting readyAccess protected, old unit disconnected and removed when it is being replaced.
- The indoor moduleElectric furnace or air handler, with its coil, connected to the supply and return ducts.
- The outdoor unitOn a level base, raised above the snow, with free space all around.
- The refrigerant linesInsulated, they enter through a sealed opening and run to the indoor coil.
- Electrical and thermostatDedicated circuits, accessible disconnect, a thermostat that works with the heat pump and the backup heat.
- Tests and start-upLeak test, vacuum, start-up, airflow check and a test of both modes.
- The walkthroughFilter, thermostat, backup heat in extreme cold: what to know before winter.
And at your place?
Two quick checks with real numbers: what heat costs, and what your current heaters add up to in BTU/h.
Conversion: 1 W = 3.412 BTU/h. An indication, not a load calculation: baseboards and furnaces are often stronger than the real need, and they can stay as backup. AirGreen confirms the capacity on site.
What to do, season by season
Three habits per season for this unit. They take a few minutes and prevent many calls.
- Check the indoor module's filter.
- Clear winter debris from the outdoor unit.
- Test cooling before the heat arrives.
- Check the filter more often in peak season.
- Keep registers and returns clear.
- Watch condensate drainage near the coil.
- Change or clean the filter.
- Test heating and backup heat before the cold.
- Book periodic maintenance.
- Clear snow around the outdoor unit.
- Store nothing in front of the indoor module.
- Note any unusual noise or smell and call us.
Which type of equipment for your project?
Pick what looks like your need.
Four mistakes we do not make
Flip each card to see what we do instead.
What people ask us about this kind of work
Can I keep my current ducts?
What happens in extreme cold?
Furnace, air handler, ducted: what is the difference?
Are there grants?
Do I need a permit?
How much can I save?
How is the LogisVert assistance calculated?
Will my current thermostat work?
Central or wall units: which one?
Does AirGreen hold the required licences?
Is the estimate free?
No question matches. Write to us: we answer.
Useful pages for what comes next
More jobs to see, near you
By town, by equipment or by region: browse more than 4,700 published projects.
Each dot: a town where AirGreen has published projects. The glowing dot: this job.
Tell us about your house. We come and see it for free.
The on-site estimate is free and the quote follows within 24 hours.
Text and photo: a real AirGreen Climatisation & Chauffage job. The diagrams are generic illustrations of the type of installation, not a survey of this job site. Sources of the added figures: airgreen.ca product pages (NEEP / AHRI performance), Hydro-Québec (Heat pumps page, LogisVert, read on 13 October 2026), Régie de l’énergie (rate D as of 1 April 2026).