
Installation of a MIDEA EVOX G3 electric furnace in Ville Mont-Royal, Montreal
In Ville Mont-Royal, AirGreen integrates a MIDEA EVOX G3 electric furnace into a very tight mechanical space, with R454B, auxiliary heating, and connections designed for performance and future maintenance.
In summer, the outdoor unit rejects the house's heat outside.
Generic illustration of this type of installation, not a survey of this job site. Tap a number.
It captures or rejects heat outside. It sits on a level base, above the snow, with free space all around.
The insulated refrigerant lines enter the house through a sealed opening and run to the indoor coil.
A shut-off switch near the outdoor unit isolates it safely for service.
Sitting on the indoor module, it moves heat between the house air and the refrigerant.
Electric furnace or air handler: its fan pushes air through the ducts. The electric backup takes over in extreme cold.
Supply ducts bring air to the rooms; returns bring it back to the unit. Their condition matters as much as the unit's.
It protects the coil and the fan. A dirty filter cuts airflow, so it gets checked regularly.
It runs the heat pump and the backup heat. It must be compatible with the installed system.
A MIDEA EVOX G3 integrated into a mechanical space where a few inches change the entire installation
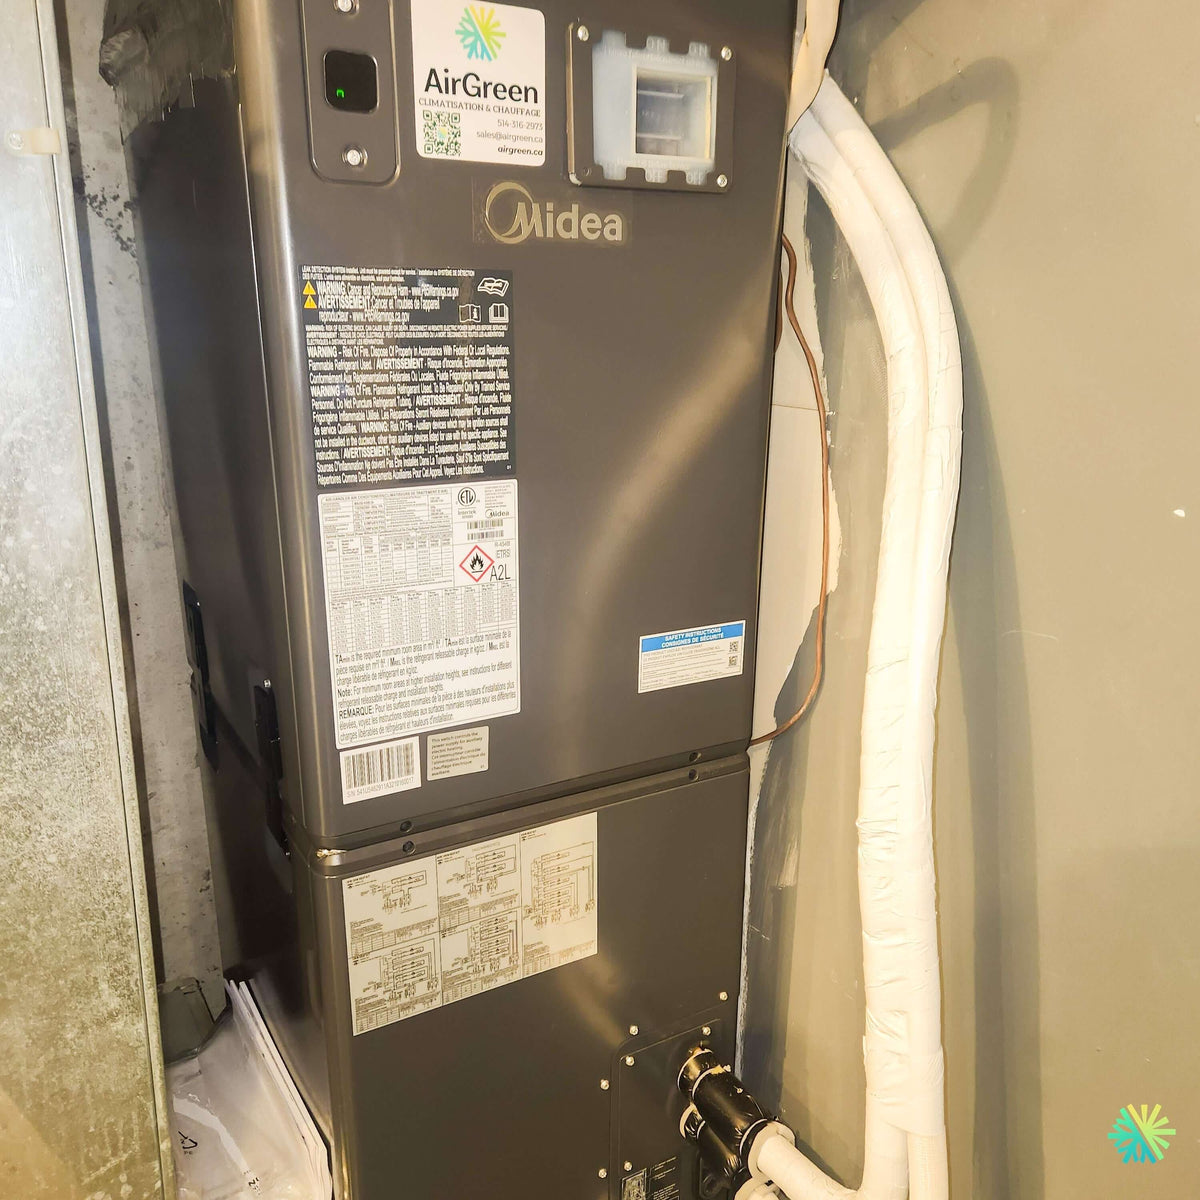
On this installation completed by our AirGreen team in Mont-Royal, Montreal, the challenge was not simply connecting a new MIDEA EVOX G3 electric furnace. The site photograph shows central equipment installed in an especially narrow space, practically enclosed by the existing sheet-metal ducts.
There is very little clearance on both the left and right sides of the unit. The refrigerant lines run down along the cabinet before connecting to their fittings in the lower section. The ductwork occupies nearly the entire available width. The configuration therefore had to be planned precisely so that the equipment could be positioned correctly, operate properly, and, above all, remain accessible for future service work.
The photo also reveals several details specific to this new generation of systems: the marking R454B, the classification A2L, the auxiliary heating module, the EVOX G3’s modular panels, as well as the insulated refrigerant connections. These are precisely the elements that distinguish a modern central installation from the traditional replacement of an old electric furnace.
At AirGreen, we consider this type of project a complete HVAC system integration. Choosing the equipment represents only part of the work. The ductwork, airflow, static pressure, electrical capacity, auxiliary heating, condensate drainage, and service access must also be taken into account.
A vertical installation perfectly suited to this mechanical room
Unlike a horizontal installation in an attic, the system installed here is mounted vertically.
The photograph clearly shows the EVOX G3 cabinet positioned between the existing ducts, with the air-distribution ductwork connected above. This orientation makes it possible to use the available height while maintaining a relatively compact floor footprint.
This flexibility is one of the important features of the MIDEA EVOX G3 range. The manufacturer provides several installation configurations: upward airflow, downward airflow, right horizontal, left horizontal, as well as “low-boy” configurations for certain confined spaces.
For a renovation to Mont-Royal, this adaptability is particularly relevant. The mechanical rooms in existing homes were rarely designed around the exact dimensions of modern systems. We often have to adapt to an existing opening, a fixed return-air connection, a main duct that cannot be moved, or limited width between two walls or two ducts.
The EVOX G3’s modular design genuinely makes renovations easier
Midea uses a modular architecture called Block N Lock. The documentation explains that the modules can be separated and reconfigured to facilitate handling in basements, attics, and other difficult-to-access areas.
On paper, this feature may seem secondary. On a job site like the one in Ville Mont-Royal, it becomes very concrete.
A complete central unit can be bulky and heavy. It may sometimes need to pass through:
- narrow stairways;
- narrow basement passages;
- doors with limited width;
- existing ductwork;
- low ceilings;
- areas where it is impossible to rotate a conventional unit.
The ability to work with a modular design simplifies positioning and sometimes avoids much more extensive modifications to the home.
A cabinet designed to more easily replace an older furnace
Another advantage of the EVOX G3 concerns its dimensions.
Midea indicates cabinet widths of approximately 14.5 to 21.5 inches, depending on the capacity, to better match the common dimensions of existing furnaces. The indoor platform can also accommodate different power supplies, including 115 V and 208/230 V depending on the configuration.
This does not mean that every replacement is a direct swap.
Even when the width matches, we still need to check:
- the unit height;
- the exact position of the return air;
- the plenum dimensions;
- access to the panels;
- the refrigerant connections;
- the condensate drain;
- the control wiring;
- the electrical panel capacity;
- the required auxiliary heating.
In this installation of Mont-Royal, the very tight space visible in the photo demonstrates why a few inches can determine whether a configuration is feasible.
What we can read directly on the installed unit
The nameplate visible in our photo confirms several details without requiring extrapolation.
We can notably see the marking R454B as well as the symbol A2L. Midea’s technical documentation confirms that R454B was selected for the EVOX range and indicates a global warming potential, or GWP, of 466.
We can also distinguish a switch on the front connected to the auxiliary electric heating. This component is important in a central system intended for Quebec’s climate.
On the other hand, the complete model number shown on the nameplate is not legible enough in this photograph for us to confirm the unit’s exact capacity with certainty. We therefore prefer not to make up a tonnage.
This caution is important when discussing central systems: EVOX G3 refers to a product range, not a single capacity.
From 18,000 to 54,000 BTU/h depending on the selected combination
Midea documentation presents EVOX G3 configurations covering capacities from 18,000 to 54,000 BTU/h, with several intermediate sizes. Depending on the indoor and outdoor combination, the stated performance can reach 19 SEER2, 12.5 EER2 and 10.8 HSPF2.
The detailed product range table includes the following capacities:
- 18,000 BTU/h;
- 24,000 BTU/h;
- 30,000 BTU/h;
- 36,000 BTU/h;
- 48,000 BTU/h;
- 54,000 BTU/h.
Efficiency, airflow, and heating performance values vary depending on the selected model.
At AirGreen, we never select a capacity simply by replicating the tonnage of the old furnace.
A proper selection must take into account the building's heat loss, insulation, windows, floor area, room layout, ductwork, and available electrical capacity.
A heat pump capable of operating down to -30 °C
When the EVOX G3 indoor unit is paired with the appropriate outdoor heat pump, the Midea platform is designed for cold-climate heating conditions.
The manufacturer announces continuous operation down to -30 °C for the intended configurations. In the tests presented for a three-ton Midea system, the documentation also indicates significant performance at very low temperatures.
This feature is particularly relevant to Montreal, where the central system must operate efficiently through considerable temperature variations between July and January.
However, it is essential to understand that low-temperature performance belongs to the outdoor heat pump and the certified combination, rather than to the electric furnace alone.
Up to 25 kW of auxiliary electric heating
The electric module is the second part of the heating system.
Midea offers auxiliary kits of up to 25 kW, with options offered at 10, 15, and 25 kW and operation that can be divided into several stages.
The fact that a 25 kW kit exists does not mean it should be installed systematically.
Excessive electrical power may require:
- larger-gauge conductors;
- suitably rated circuit breakers;
- sufficient capacity at the electrical panel;
- precise coordination with the heat pump;
- proper staging of the heating stages.
Conversely, an undersized auxiliary heater could be insufficient when the home's heating load becomes high.
We therefore select this component based on the home and the complete configuration, not simply according to the maximum capacity available in the catalog.
The refrigerant lines visible on the right side of the unit
The photograph of our Mont-Royal job site also shows the routing of the refrigerant lines.
A larger-diameter line is protected by white insulation along much of its route. Another copper line runs alongside the system.
The insulation on the refrigerant line is important for several reasons:
- reduce unwanted heat transfer;
- limit condensation;
- protect the line;
- maintain the intended operating conditions;
- prevent the piping from coming directly into contact with surfaces that could damage it.
In such a narrow mechanical room, we must also avoid placing the lines in front of a panel that will one day need to be removed.
A clean installation is not only one in which the pipes are straight. It is one that still allows us to repair the machine five or ten years later.
R454B changes certain HVAC installation practices
The A2L symbol visible on the unit is not decorative.
The R454B belongs to a new generation of refrigerants with low but non-zero flammability. The manufacturer clearly identifies this classification on the cabinet and in its documentation.
For our team, this means that installation procedures, the tools used, and service methods must be compatible with this new generation of equipment.
For the homeowner, the advantage is having a system designed according to the industry's new guidelines. But this also makes choosing an HVAC contractor familiar with R454B and A2L systems even more important. R454B and A2L.
Airflow, ductwork, and maintenance: the details that will determine comfort long after we leave
One of the most interesting features of the EVOX G3 is almost invisible in the photograph: its electronic airflow management.
Computational Constant Airflow 2.0
Midea incorporates a technology called Computational Constant Airflow 2.0, designed to adjust fan operation according to ductwork conditions.
The documentation indicates operation of up to 1.2 in. of water column static pressure in the intended applications.
The system also allows up to 60 air-volume adjustment levels, with the option of adapting the fan to different ductwork and filtration conditions.
In an existing home in Mont-Royal, this flexibility is especially valuable because the ductwork is not always ideal.
But this technology should never be used as an excuse to keep a major problem.
A modern fan cannot correct poor ductwork
We always check for major restrictions in the ductwork.
Among the problems that can affect a central system:
- undersized return air;
- filter too restrictive;
- crushed duct;
- transition too abrupt;
- grille too small;
- closed damper;
- dirty coil;
- excessive static pressure.
A highly efficient heat pump or furnace can lose a significant part of its advantage if it does not receive the necessary airflow.
Filtration capable of accepting MERV 13
The EVOX G3 platform also provides filtration compatible with different filter thicknesses. Midea indicates compatibility with sizes 1-, 2-, and 4-inch, including MERV 13 in the appropriate configurations.
A thicker filter can provide a larger filtration surface and, when properly sized, help keep the indoor coil cleaner.
However, the actual static pressure must always be checked. Finer filtration selected without considering the system can reduce airflow.
A system compatible with different control modes
The EVOX G3 range can work with different control systems.
Midea indicates compatibility with its communication mode 485, its dedicated controller, and certain configurations of conventional thermostats 24 V.
This flexibility is particularly useful in renovations.
In some homes in Montreal, running a new cable between the mechanical room and the thermostat would require opening finished walls or ceilings. When a compatible configuration allows us to keep part of the existing wiring, we can sometimes limit invasive work.
With the compatible Midea ecosystem, the documentation also provides for schedule programming, management of certain comfort settings, consumption monitoring, and diagnostic functions through the SmartHome app.
A very tight installation must remain serviceable
The most striking feature of our photo remains the available space.
The unit is installed very close to the side ducts. In this type of project, it would be easy to focus solely on the question: “Does the furnace fit in the space?”
For us, the right question is more comprehensive:
Does the unit fit, operate properly, and remain serviceable?
During installation, we therefore consider access to:
- cabinet panels;
- electrical connections;
- heating elements;
- filter;
- coil;
- refrigerant connections;
- condensate drain;
- controls and electronic components.
The mechanical space available in Mont-Royal required us to use every inch intelligently.
Mistakes to avoid when replacing a central electric furnace
This project helps summarize several important decisions for any homeowner planning a replacement Montreal, Laval, Longueuil, on the North Shore or the South Shore.
Buying the unit before inspecting the space
The correct capacity does not guarantee that the cabinet can be properly installed.
Automatically copy the capacity of the old unit
The old machine may itself have been oversized or poorly selected.
Neglecting the duct network
Airflow is an integral part of the system.
Choosing auxiliary heating solely according to its maximum output
The electrical panel and heating load must be considered.
Installing the lines in front of the service panels
Saving a few minutes during installation can add several hours to a future repair.
Assuming that an entire product line is automatically eligible for a rebate
Eligibility generally depends on the specific model combination, the applicable certification, and the criteria of the program in effect.
And what about eligibility for financial assistance?
The Midea documentation attached to this installation presents the EVOX G3 as a high-efficiency central product line and provides the performance of different combinations. However, it does not by itself confirm eligibility for Quebec financial assistance.
References to rebates contained in the brochure concern, among others, American programs.
For an installation in Mont-Royal, so we must verify the indoor model, outdoor model, certified combination, and requirements of the applicable Quebec program at the time of the project.
This is especially important with a range like EVOX G3, since several capacities and combinations are available.
This Mont-Royal project summarizes our AirGreen approach well
This MIDEA EVOX G3 electric furnace installation in Mont-Royal is not spectacular because it occupies a huge mechanical room. It is exactly the opposite.
It is interesting because we had to integrate a next-generation central system into a space where room for maneuver was limited.
The photo shows the result: a compact vertical unit integrated into the existing network, with its refrigerant lines routed along the cabinet, the auxiliary heating accessible, and the R454B/A2L marking clearly visible.
Behind this apparent simplicity are the decisions that truly determine the quality of an HVAC installation : machine capacity, electric heating output, airflow, static pressure, duct connections, electrical compatibility, refrigerant, service access, and control strategy.
It is this same approach that we apply to our installations of electric furnaces, central heat pumps, and HVAC systems in Montreal, Laval, Longueuil, the North Shore, and the South Shore.
Our objective is not simply to bring in the new machine in place of the old one. We want the entire system to be consistent with the house around it and remain practical to maintain for many years.
How it goes, from the first call to the end
The main steps of this kind of job at AirGreen. Every house has its quirks: the estimate brings them out.
We look at the ducts, the current indoor module, the electrical panel and the planned spot for the outdoor unit.
The equipment combination, capacity and price, in writing. We check whether the combination qualifies for assistance programs.
Access protected, old unit disconnected and removed when it is being replaced.
Electric furnace or air handler, with its coil, connected to the supply and return ducts.
On a level base, raised above the snow, with free space all around.
Insulated, they enter through a sealed opening and run to the indoor coil.
Dedicated circuits, accessible disconnect, a thermostat that works with the heat pump and the backup heat.
Leak test, vacuum, start-up, airflow check and a test of both modes.
Filter, thermostat, backup heat in extreme cold: what to know before winter.
- The on-site estimateWe look at the ducts, the current indoor module, the electrical panel and the planned spot for the outdoor unit.
- The quoteThe equipment combination, capacity and price, in writing. We check whether the combination qualifies for assistance programs.
- Getting readyAccess protected, old unit disconnected and removed when it is being replaced.
- The indoor moduleElectric furnace or air handler, with its coil, connected to the supply and return ducts.
- The outdoor unitOn a level base, raised above the snow, with free space all around.
- The refrigerant linesInsulated, they enter through a sealed opening and run to the indoor coil.
- Electrical and thermostatDedicated circuits, accessible disconnect, a thermostat that works with the heat pump and the backup heat.
- Tests and start-upLeak test, vacuum, start-up, airflow check and a test of both modes.
- The walkthroughFilter, thermostat, backup heat in extreme cold: what to know before winter.
And at your place?
Two quick checks with real numbers: what heat costs, and what your current heaters add up to in BTU/h.
Conversion: 1 W = 3.412 BTU/h. An indication, not a load calculation: baseboards and furnaces are often stronger than the real need, and they can stay as backup. AirGreen confirms the capacity on site.
What to do, season by season
Three habits per season for this unit. They take a few minutes and prevent many calls.
- Check the indoor module's filter.
- Clear winter debris from the outdoor unit.
- Test cooling before the heat arrives.
- Check the filter more often in peak season.
- Keep registers and returns clear.
- Watch condensate drainage near the coil.
- Change or clean the filter.
- Test heating and backup heat before the cold.
- Book periodic maintenance.
- Clear snow around the outdoor unit.
- Store nothing in front of the indoor module.
- Note any unusual noise or smell and call us.
Which type of equipment for your project?
Pick what looks like your need.
Four mistakes we do not make
Flip each card to see what we do instead.
What people ask us about this kind of work
Can I keep my current ducts?
What happens in extreme cold?
Furnace, air handler, ducted: what is the difference?
Are there grants?
Do I need a permit?
How much can I save?
How is the LogisVert assistance calculated?
Will my current thermostat work?
Central or wall units: which one?
Does AirGreen hold the required licences?
Is the estimate free?
No question matches. Write to us: we answer.
Useful pages for what comes next
More jobs to see, near you
By town, by equipment or by region: browse more than 4,700 published projects.
Each dot: a town where AirGreen has published projects. The glowing dot: this job.
Tell us about your house. We come and see it for free.
The on-site estimate is free and the quote follows within 24 hours.
Text and photo: a real AirGreen Climatisation & Chauffage job. The diagrams are generic illustrations of the type of installation, not a survey of this job site. Sources of the added figures: airgreen.ca product pages (NEEP / AHRI performance), Hydro-Québec (Heat pumps page, LogisVert, read on 13 October 2026), Régie de l’énergie (rate D as of 1 April 2026).