
Installation of a Hitachi airHome 400 wall-mounted heat pump in L’Île-Bizard–Sainte-Geneviève, Montreal
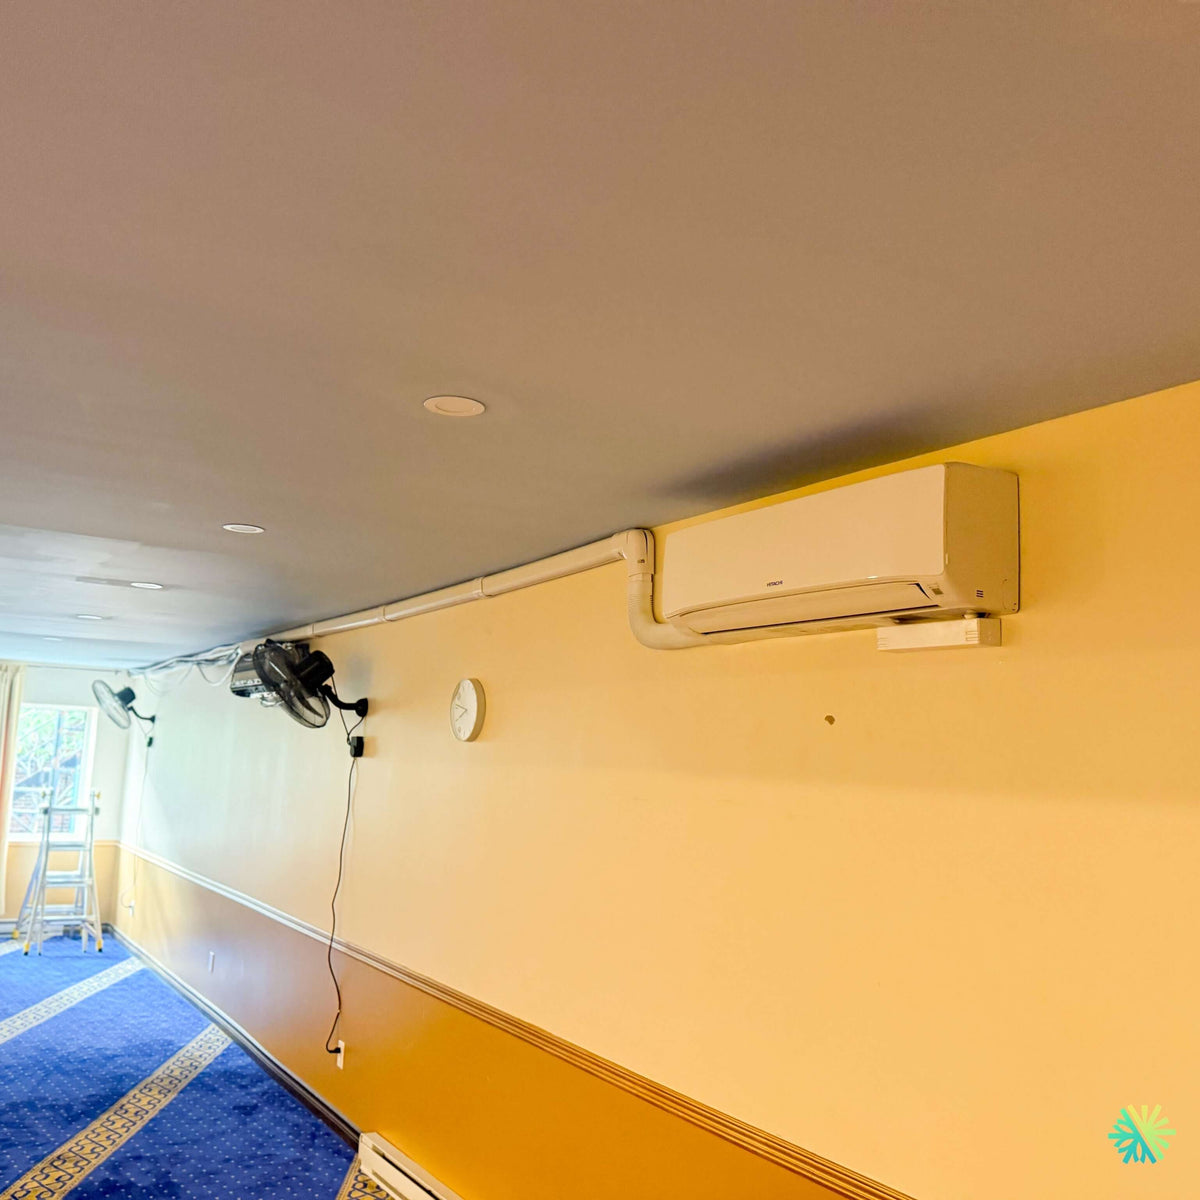
In L’Île-Bizard–Sainte-Geneviève, we installed a Hitachi airHome 400 wall-mounted heat pump in a long, occupied room, with a carefully planned indoor route near the ceiling and airflow designed to cover the space efficiently.
In summer, the outdoor unit rejects the house's heat outside.
Generic illustration of this type of installation, not a survey of this job site. Tap a number.
Mounted level on a wall plate, high enough for the air to reach the whole room, with enough space around it to slide the filters out easily.
The refrigerant lines, the communication cable and the drain go through the wall in a single opening, sealed against water, cold air and insects.
Two insulated copper pipes connect the two units. Outside, a line cover can protect them from sun, knocks and weather.
A shut-off switch near the outdoor unit isolates it safely for service. It must stay accessible at all times.
The compressor and the fan. In heating mode it captures heat from the outdoor air, even in winter, and moves it inside.
On the ground or on the wall, it keeps the unit above accumulated snow. The unit stays clear and defrost water can drain away.
The fan needs to blow freely. Storage, a fence or a wall too close, and efficiency drops while noise goes up.
An indoor installation adapted to a long room where every routing detail mattered
This Hitachi airHome 400 wall-mounted heat pump installation in L’Île-Bizard–Sainte-Geneviève featured a configuration very different from a standard wall-mounted installation carried out directly on an exterior wall. The indoor unit had to be placed at one end of a long room, while the route to the outside was located farther away. It was therefore necessary to design an extended, clean, and sufficiently discreet indoor route that would not interfere with the space’s daily use.
The site photograph clearly shows this constraint. The Hitachi unit is installed high on the wall, near the ceiling, with a long white conduit running along the upper part of the room. This conduit protects the refrigerant lines, communication wiring, and other components required for the system to operate.
The space appears to be used as a community hall, gathering place, or long room. It features a carpet covering much of the floor, wall-mounted fans, a clock, electric baseboard heaters, and a low ceiling with recessed lights. In this context, choosing the location had to meet more than just technical criteria. It also had to take into account the movement of people, the existing layout, and air distribution along the entire length of the room.
Place the wall-mounted unit in the right location to promote air reach
In a long and relatively narrow room, a poorly oriented indoor unit can create a very comfortable area near the appliance while leaving the opposite end warmer or colder.
We therefore positioned the wall-mounted heat pump so that it would project air along the room’s main axis. This orientation allows the airflow to travel a greater distance before slowing down, rather than being immediately blocked by a side wall.
This choice is particularly important for cooling. Cool air naturally tends to descend. A unit installed high on the wall can therefore send the air forward, allowing it to gradually spread downward.
For heating, the strategy must be slightly different. Warm air tends to rise, while occupants are located in the lower part of the room. The louver settings should therefore direct the airflow sufficiently downward to prevent the heat from remaining concentrated near the ceiling.
To achieve a good result, we consider in particular:
- the length of the room;
- the ceiling height;
- the location of occupants;
- the presence of furniture or obstacles;
- the position of electric baseboard heaters;
- the reach of the indoor fan;
- the direction of the louvers;
- heat losses near doors and windows.
A successful HVAC installation depends as much on air distribution as on the unit’s rated capacity.
An extended indoor route without exposed lines
The main visible challenge in this installation is the long distance the lines travel between the indoor unit and the exit point to the outdoors.
Leaving the pipes exposed would have resulted in a finish poorly suited to a frequently used space. It would also have left the refrigerant insulation more vulnerable to accidental contact and damage.
We therefore used a white indoor line-set cover following the junction between the wall and the ceiling. This choice allows the route to blend into the room’s architectural lines. The lines remain visible, but they appear organized and uniform rather than technical or improvised.
The route includes several straight sections and changes in direction. Each connection must be installed precisely to prevent:
- open joints;
- a wavy line;
- visible gaps between sections;
- excessive pressure on the lines;
- a bending radius that is too tight;
- vibrations or rattling;
- difficult access for future service.
Why changes in direction require particular attention
A copper refrigerant line must never be bent abruptly. A bend that is too tight can reduce its internal diameter, create a restriction, or weaken the copper.
In this installation in L’Île-Bizard–Sainte-Geneviève, the route changes direction near the indoor unit and then follows the wall for a considerable distance. We must therefore shape the lines gradually before closing the line-set cover.
The final result depends heavily on this preparatory work. An exterior cover that appears straight can conceal poorly positioned pipes if the internal steps have been neglected. At AirGreen, we check the bending radius, the condition of the insulation, and that there is no tension on the connections before closing the line-set cover.
An indoor unit installed close to the ceiling without compromising serviceability
The limited available height required installation close to the ceiling. The goal was to use the upper part of the wall efficiently while retaining enough space for air intake and maintenance.
The indoor unit generally draws air in through its upper section. If it is installed too close to the ceiling, airflow may be restricted and cleaning the filters may become difficult.
We therefore always check:
- the clearance recommended by the manufacturer;
- opening the front panel;
- the ability to remove the filters;
- access to the sides of the unit;
- the position of the line-set cover;
- the full movement of the lower louver;
- the horizontal level of the mounting plate.
Hitachi documentation indicates that airHome 400 indoor units are designed with several features that facilitate installation and maintenance, including removable side covers, a removable drain pan, a drain connection configurable on the left or right, and a front panel that can be removed with a limited number of screws. These features are particularly useful in a space where overhead access is restricted.
Condensate management on a long indoor run
When a heat pump operates in cooling or dehumidification mode, the moisture removed from the air turns into water on the indoor heat exchanger. This water must be discharged through the condensate drain.
In an installation with a long indoor run, drain management requires additional attention. The pipe must maintain a continuous slope when drainage occurs by gravity. Even a slight reverse slope can retain water and cause noise, odors, or an overflow.
We must also prevent the drain from being crushed inside the conduit or compressed at an elbow.
Signs of inadequate drainage may include:
- water flowing from beneath the unit;
- a gurgling noise;
- a damp smell;
- marks on the wall;
- water accumulating in the pan;
- a safety shutoff when a condensate pump is used.
In a public, community, or heavily used space, a water leak can be particularly problematic. It can damage the wall, reach the floor covering, or disrupt use of the room. We therefore give the drain just as much attention as the refrigerant lines.
An installation carried out in an already furnished room
The photo shows that the work took place in an occupied, already furnished room. The carpets, fans, light fixtures, clock, and moldings were there before we arrived.
Working in this type of environment requires a different approach from working on a new construction site. We must protect surfaces and limit the dust produced during drilling.
The presence of a ladder and equipment near the end of the room shows that the photo was taken during the work. Before leaving the job site, we normally carry out several steps:
- checking all fasteners;
- complete closure of the line-set covers;
- drainage tests;
- electrical inspection;
- vacuuming;
- leak tests;
- starting the unit in cooling mode;
- starting the unit in heating mode;
- checking the airflow and louvers;
- cleaning the work area.
An installation is not complete until the unit is operating properly and the space can be used normally.
The Hitachi airHome 400: efficiency, quiet operation, and maintenance suited to this type of project
The Hitachi airHome 400 is a lineup of wall-mounted heat pumps with Inverter technology, available in several capacities. According to the manufacturer's documentation, the series covers capacities from 9,000 to 36,000 BTU/h.
The system's exact capacity visible in the photograph cannot be reliably confirmed from the outdoor casing of the indoor unit. Several capacities use a similar design. The model number must be read on the nameplate to precisely identify the installed combination.
This caution is important in any technical article. We prefer to explain the verified performance of the lineup rather than attribute an unconfirmed BTU number to a specific installation.
Inverter technology suited to long periods of occupancy
The Hitachi airHome 400 uses Vector DC Inverter technology. The compressor adjusts its speed according to actual demand rather than operating only at full capacity or shutting down completely.
In a long room accommodating several people, the thermal load can vary quickly. The arrival of a group increases the heat produced in the room, while the departure of occupants reduces demand.
Inverter technology allows the system to adapt to these changes by modulating its operation.
This modulation can help:
- stabilize the temperature;
- reduce differences between cycles;
- maintain better dehumidification;
- reduce abrupt starts;
- improve acoustic comfort;
- avoid unnecessary overconsumption at low loads.
Hitachi's documentation also presents an Eco mode that adjusts the operating point to reduce consumption according to usage conditions.
Performance varies depending on the capacity selected
The airHome 400 lineup includes several combinations, each with its own efficiency data.
According to the manufacturer's technical table, the series offers, among other features:
- a rating of up to 20.0 SEER2;
- efficiency of up to 10.5 HSPF2 in Region 4 for certain capacities;
- a nominal cooling capacity of 9,000 to 33,000 BTU/h, depending on the model;
- a nominal heating capacity of 10,000 to 35,000 BTU/h;
- a heating operating range down to approximately -20.5 °C;
- a COP at -15 °C that varies depending on the combination.
These values should not be applied indiscriminately to all models. For example, the 9,000 BTU/h model can achieve a SEER2 rating of 20.0, while other capacities have different efficiencies.
The selection should therefore be based on the room's actual load, the length of the space, the insulation, the number of occupants, and the capacity required at low temperatures.
Choosing the capacity for a long, occupied room
In a room like this, floor area is only a starting point. An estimate based solely on the number of square feet can lead to a poor choice.
We also take into account:
- the average and maximum number of occupants;
- frequency of use;
- ceiling height;
- the presence of exterior doors;
- the amount of glazing;
- sun exposure;
- the existing ventilation;
- electric baseboard heaters;
- the presence of heat-producing equipment;
- the distance the air must travel.
An undersized unit could run constantly at high speed without reaching the desired temperature. An oversized unit could have excessively short cycles, particularly in cooling mode, and remove humidity less effectively.
Proper sizing therefore aims for a balance between capacity, modulation, and air distribution.
Low useful noise in a gathering space
Operating noise is an important consideration when a heat pump is installed in a room used for meetings, activities, services, or quiet moments.
Some 9,000 and 12,000 BTU/h Hitachi airHome 400 models can go as low as 29 dB(A) in quiet mode. Higher-capacity models have slightly higher minimum sound levels.
However, the actual sound level depends on several factors:
- the fan speed;
- the selected capacity;
- the set temperature;
- the quality of the mounting;
- contact between the lines and the structure;
- the rigidity of the pipe cover;
- the condition of the filters;
- fan fouling.
For this installation, we paid particular attention to the long sections of line set. A poorly secured cover can vibrate slightly when the refrigerant circulates or when the fan changes speed.
FrostWash and Mold Guard to keep the unit cleaner
The Hitachi airHome 400 includes FrostWash technology on the indoor unit. The system freezes and then thaws the heat exchanger to capture and remove some of the accumulated impurities.
The Mold Guard function then circulates air through the unit and heats the coil to limit conditions that favor odors and mold formation.
In a room occupied by several people, dust, textile fibers, and airborne particles can accumulate more quickly on the filters and internal components. The integrated cleaning functions are therefore a practical advantage.
The manufacturer also mentions:
- a stainless steel prefilter;
- an activated carbon purification filter;
- filtration targeting PM2.5 particles;
- a deodorizing function.
However, these functions do not replace regular cleaning. The brochure itself specifies that Mold Guard can help prevent mold from forming, without eliminating mold that is already present.
HVAC maintenance suited to intensive use
In a frequently used room, we recommend more regular filter inspections than in a lightly occupied residential setting.
A clogged filter reduces airflow and can cause:
- reduced performance;
- increased noise;
- longer operation;
- less uniform distribution;
- greater buildup on the fan;
- higher consumption.
Filter cleaning should be accompanied by periodic inspection of the fan, coil, and drain. Well-planned HVAC maintenance in Montreal helps preserve the system’s performance and the quality of comfort in the room.
R32 refrigerant and technical requirements
All airHome 400 models listed in the brochure use R32 refrigerant. Piping diameters vary according to capacity.
The 9,000 and 12,000 BTU/h models generally use:
- a 1/4-inch liquid line;
- a 3/8-inch gas line.
The 18,000 BTU/h model uses a 1/2-inch gas line, while some higher capacities require 5/8 inch. The 36,000 BTU/h model also uses a larger liquid line.
For a long run like the one in this installation, it is especially important to confirm:
- the total permitted length;
- the maximum height difference;
- the exact diameters;
- the amount of refrigerant;
- the additional charge required, if applicable;
- the quality of the insulation.
The brochure indicates maximum lengths ranging from 82 to 165 feet depending on the model, as well as maximum height differences ranging from 49 to 98 feet.
Control, remote control, and optional Wi-Fi
The Hitachi airHome 400 remote control allows users to manage the main functions:
- heating;
- cooling;
- dehumidification;
- fan speed;
- airflow direction;
- temperature;
- a minimum heat maintenance function during an absence.
An optional Wi-Fi adapter can also be added to certain configurations. It allows control from a phone and weekly scheduling, among other features.
In a shared room, this option can be useful for preventing the settings from being changed continuously or for preparing the temperature before occupants arrive.
An airPoint Room H700 wall-mounted thermostat is also presented as an optional accessory. Its compatibility must be confirmed with the exact model installed.
Rebates: validate the combination before calculating the amount
The Hitachi brochure indicates that the airHome 400 series is eligible for several provincial incentives. However, this does not guarantee that all capacities qualify for the same amount.
Eligibility generally depends on:
- of the indoor and outdoor models;
- of the certified combination;
- of the recognized capacity at the reference temperature;
- of the type of building;
- residential or other use;
- the program in effect;
- the documents provided;
- the installation date.
For a community, institutional or special-use building, it is even more important to confirm the applicable program before providing an amount.
At AirGreen, we check the model numbers and the type of occupancy rather than automatically assuming that a residential measure applies.
Mistakes to avoid in an indoor installation with a long route
This installation in L’Île-Bizard–Sainte-Geneviève highlights several common mistakes.
Installing the unit without considering the reach of the airflow
In a long room, the unit must be oriented in the main direction of airflow.
Routing the drain without a consistent slope
A reverse slope can hold water and cause a leak.
Using too many tight bends
The refrigerant lines must maintain a sufficient bend radius.
Securing the line-set cover only at its ends
A long section must be supported regularly to prevent sagging and vibrations.
Blocking access to the filters
Even near a low ceiling, the unit must remain accessible for maintenance.
Confusing higher capacity with better air distribution
A larger unit does not automatically correct a poor location or inadequate distribution.
Ignoring existing equipment
Wall fans, light fixtures, the clock, baseboards and electrical installations must be incorporated into the planning.
An AirGreen installation designed for the room’s everyday use
This project in L’Île-Bizard–Sainte-Geneviève required us to work with a long space, a relatively low ceiling and an extended indoor route.
The selected solution combines:
- an indoor unit positioned along the room’s main axis;
- a high installation to free up wall space;
- a continuous line-set cover near the ceiling;
- clean changes in direction;
- access preserved for maintenance;
- air distribution suited to the length of the room.
This type of installation demonstrates that the best location is not always the one offering the shortest route. In some projects, it is preferable to use more piping to achieve better air distribution and a more logical integration into the space.
Whether we install a wall-mounted heat pump in Montreal, Laval, Longueuil, on the North Shore or the South Shore, we always assess the room as a whole: comfort, aesthetics, maintenance, drainage, refrigerant piping route and actual use.
This Hitachi airHome 400 installation in L’Île-Bizard–Sainte-Geneviève is a concrete example of a project where the precision of the indoor layout was just as important as the choice of the unit itself.
How it goes, from the first call to the end
The main steps of this kind of job at AirGreen. Every house has its quirks: the estimate brings them out.
We look at the room, the outside wall, the line route and where the outdoor unit will go. That is where the capacity gets chosen.
Model, capacity and price, in writing. We also check whether the model qualifies for assistance programs.
Floors and furniture protected, wall plate position marked level, wall opening located.
A single opening, with the slope the drain needs to flow outside.
Set on a stand raised above the snow, with the clearances the manufacturer requires.
Connected, insulated and protected. The opening is then sealed against water, cold air and insects.
A dedicated circuit and an accessible disconnect near the outdoor unit.
Leak test, vacuum, then start-up and a check of heating and cooling.
Remote, modes, filters: we show you the essentials before we leave.
- The on-site estimateWe look at the room, the outside wall, the line route and where the outdoor unit will go. That is where the capacity gets chosen.
- The quoteModel, capacity and price, in writing. We also check whether the model qualifies for assistance programs.
- Getting readyFloors and furniture protected, wall plate position marked level, wall opening located.
- The wall openingA single opening, with the slope the drain needs to flow outside.
- The outdoor unitSet on a stand raised above the snow, with the clearances the manufacturer requires.
- Lines, cable and drainConnected, insulated and protected. The opening is then sealed against water, cold air and insects.
- The electrical workA dedicated circuit and an accessible disconnect near the outdoor unit.
- Tests and start-upLeak test, vacuum, then start-up and a check of heating and cooling.
- The walkthroughRemote, modes, filters: we show you the essentials before we leave.
And at your place?
Two quick checks with real numbers: what heat costs, and what your current heaters add up to in BTU/h.
Conversion: 1 W = 3.412 BTU/h. An indication, not a load calculation: baseboards and furnaces are often stronger than the real need, and they can stay as backup. AirGreen confirms the capacity on site.
What to do, season by season
Three habits per season for this unit. They take a few minutes and prevent many calls.
- Clean the indoor unit's filters.
- Clear leaves and debris left on the outdoor unit by winter.
- Test cooling before the first hot days.
- Clean the filters more often when the unit runs a lot.
- Keep plants away from the outdoor unit.
- Check that no water drips from the indoor unit.
- Rake the leaves around the outdoor unit.
- Test heating before the first cold days.
- Book periodic maintenance before winter.
- Keep snow away from the stand and the front of the unit.
- Let the unit defrost: it is normal.
- Never hit the ice on the fins; call us if the unit stays iced up.
Which type of equipment for your project?
Pick what looks like your need.
Four mistakes we do not make
Flip each card to see what we do instead.
What people ask us about this kind of work
Does a wall-mounted heat pump heat in winter?
Wall-mounted or multi-zone: how do I choose?
Where does the outdoor unit go?
Are there grants?
Do I need a permit?
How cold can it heat?
How much can I save?
How is the LogisVert assistance calculated?
Is it noisy?
The outdoor unit is covered in ice: is that normal?
Does AirGreen hold the required licences?
Is the estimate free?
No question matches. Write to us: we answer.
Useful pages for what comes next
More jobs to see, near you
By town, by equipment or by region: browse more than 4,700 published projects.
Each dot: a town where AirGreen has published projects. The glowing dot: this job.
Tell us about your house. We come and see it for free.
The on-site estimate is free and the quote follows within 24 hours.
Text and photo: a real AirGreen Climatisation & Chauffage job. The diagrams are generic illustrations of the type of installation, not a survey of this job site. Sources of the added figures: airgreen.ca product pages (NEEP / AHRI performance), Hydro-Québec (Heat pumps page, LogisVert, read on 13 October 2026), Régie de l’énergie (rate D as of 1 April 2026).