
Installation of a GREE FreeMatch R32 2-head heat pump in Saint-Jean-sur-Richelieu (Saint-Luc area)
Bylaw 0527 of Saint-Jean-sur-Richelieu names heat pumps and sets a measurable threshold at the property line. Why the 62 dB(A) in the technical specifications do not mean non-compliance, and how we install a GREE FreeMatch R32 two-head system in a narrow corridor.
- City
- Region
- Equipment
- Brand
- Challenges
- Published
The job on one screen
The article, chapter by chapter
60 dB(A) at the property line: Saint-Jean-sur-Richelieu is the first city in our review to write “heat pump” into its bylaw, with a number beside it
Most Quebec municipal bylaws address noise from air-conditioning equipment indirectly: a general nuisance clause, a qualitative criterion, and complaints as the only enforcement mechanism. We have cited several in this series. Saint-Jean-sur-Richelieu does something else.
Its Bylaw No. 0527 on noise, adopted on June 19, 2006, states in section 13:
“It is prohibited to use a pool filter, fan, air conditioner, heat pump, generator, or any other type of pump, compressor, motor, or machinery for residential, commercial, or industrial use whose perceived noise level beyond the property boundaries where the equipment is located exceeds 60 dB(A) between 7 a.m. and 9 p.m. and 55 dB(A) between 9 p.m. and 7 a.m.”
Three elements deserve emphasis because they change how to design an HVAC installation in this city.
The word is written there. The heat pump is named. There is no need to interpret whether the unit is covered.
The measurement point is the property line, not the neighbor's window, not your patio, and not one meter from the unit. It is a legal boundary, and that is what makes the standard enforceable.
There are two time periods. The limit drops by 5 dB(A) at 9 p.m. A heat pump operates at night—in fact, that is when it works hardest for heating. Daytime compliance says nothing about nighttime compliance.
The trap that almost no one points out: 62 is not greater than 60
Here is where the naive reading goes off track, and it matters because property owners reject perfectly compliant projects on this basis.
The technical specifications for the GREE FreeMatch GWHD(30)ND6MO state a sound pressure level of 62 dB(A) at high speed. The bylaw sets the limit at 60 dB(A). We conclude that it is non-compliant—and we are wrong.
These are two different quantities. The manufacturer's value is sound pressure measured close to the unit, under standardized test conditions, with the fan at maximum speed. The regulatory value is sound pressure beyond the property lines, in the real world, with the actual distance, obstacles, and background noise. Comparing the two numbers because they use the same unit is like comparing the temperature of an oven with that of a room.
What this means in practice:
- The manufacturer's number does not answer the regulatory question. It allows units to be compared with one another, but it does not establish compliance.
- The distance to the property line is a design parameter, just like piping length. It is this—not the technical data sheet—that determines the outcome.
- Actual operation is almost never maximum operation. An inverter-driven unit modulates; 62 dB(A) corresponds to a demand level the machine reaches only rarely.
- Silent mode exists and is activated during commissioning, not six months later after a complaint.
We are not reopening the acoustic file itself here: our Huntingdon page covers outdoor-noise mitigation in depth, and the Saint-Chrysostome page addresses noise perceived indoors. What concerns us in Saint-Jean-sur-Richelieu is something else—here, the question is not whether the neighbour finds the unit noisy. It is a measurable threshold, at a precise location, at precise times.
What the job site shows
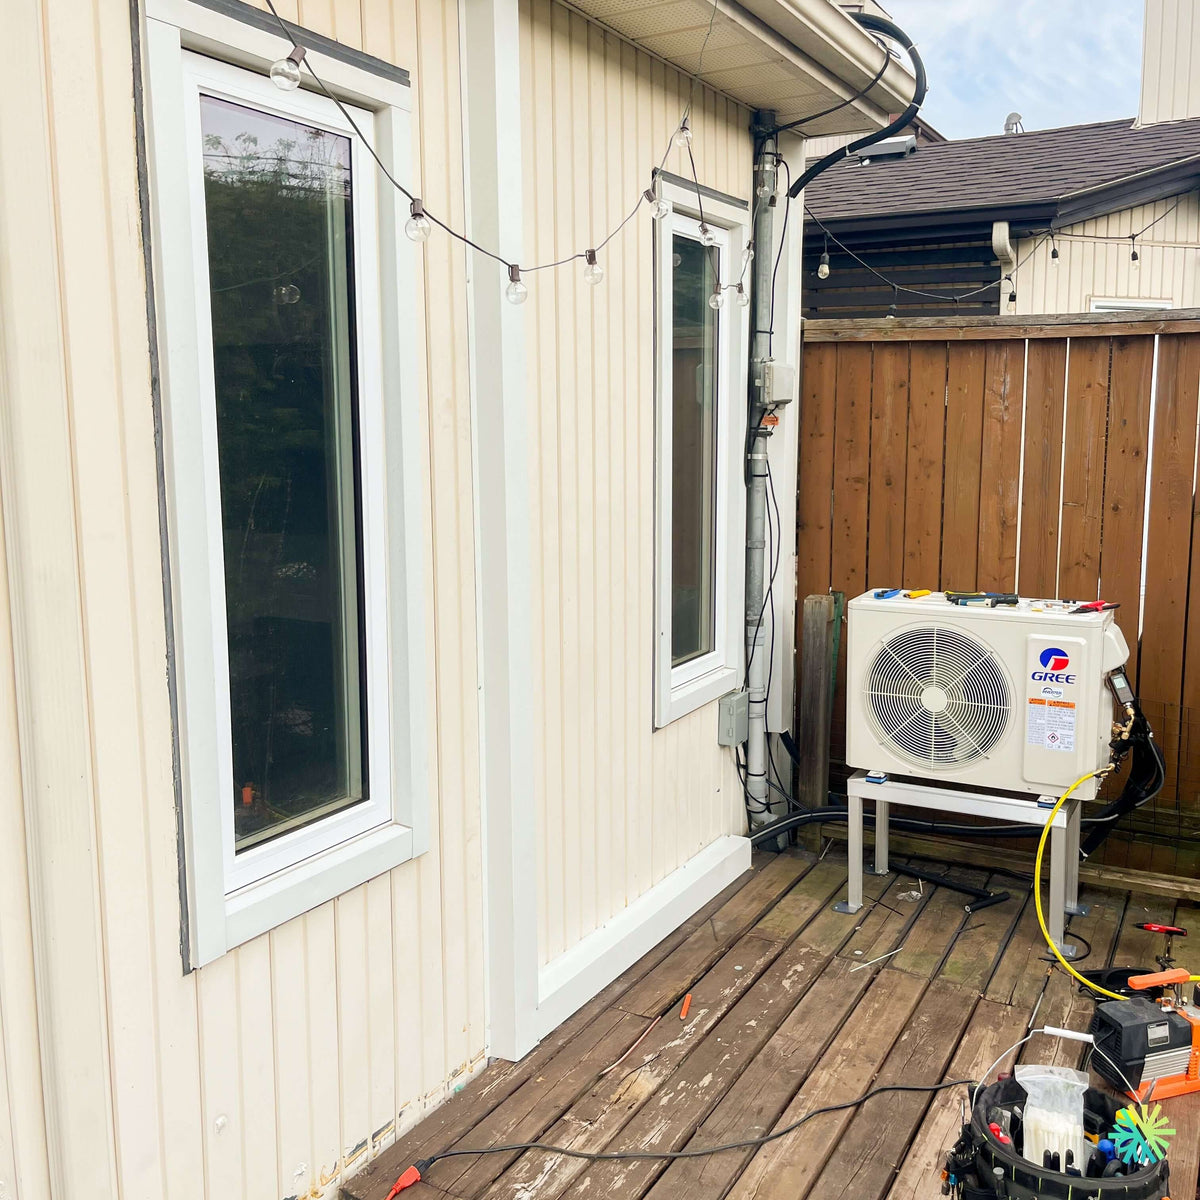
The installation photographed while work was underway is exactly the case where this rule comes into play. The outdoor unit is set on an adjustable-foot stand, low to the ground, directly on a wooden deck; a solid wood fence stands a short distance behind it; the neighbouring house is close by; an electrical disconnect is mounted on the wall beside the downspout; string lights span the space overhead. The corridor between the wall and the fence is narrow.
In other words: the property line is just a few feet from the unit. This is the typical configuration in the Saint-Luc area, developed with postwar single-family homes on lots where side space is limited—and it is the most common configuration among the city's approximately 44,000 homes.
Design for the property-line constraint, not against it
What we check before proposing a placement in a corridor of this type:
- Where the property line actually runs. A fence marks use, not necessarily a boundary. The location certificate is a siting document, not notarial paperwork—we had established this in Saint-Liboire.
- The orientation of the airflow axis. It should point neither toward the nearby fence nor toward the neighbouring property when another placement on the same façade works.
- The actual rear clearance. On this GREE family, the unit blows air out the front and draws air in through the back and sides: a solid fence behind the cabinet becomes the intake side. This is the Côte-des-Neiges–Notre-Dame-de-Grâce rule—and it is measured while allowing for the growth of whatever is planted along the fence.
- The number of enclosed sides. A wall on one side and a fence on the other leave two sides. A third enclosed side, even if added later for aesthetic reasons, turns the corridor into a cabinet that recirculates air.
- Nighttime operation, because the 55 dB(A) limit is the one that governs, not the daytime limit.
The corridor also belongs to the future
One thing we systematically document, which few contractors consider: will the unit be able to get back out? The corridor gate must remain wider than the depth of the cabinet plus the hands carrying it—the Villeray rule. A unit that cannot be replaced without dismantling part of the fence becomes expensive by the twelfth winter.
In a passage enclosed by a wall and a fence, snow has no lateral outlet: snow from the roof and snow that is shoveled must be carried all the way to the street. This should be explained to the client before the work, not on January first.
And then there is what the photo shows above the unit: string lights. This is not a decorative detail without consequences. A wire stretched above a cabinet, a tarp, a folded parasol, or a bicycle rack: anything that enters the corridor after the crew leaves changes the clearances we measured. We therefore record the clearances and the reason for them in the final project file—“60 cm at the back because that is where it draws air”—so that the next technician, or the next owner, understands what must not be obstructed.
The permit question, and an honest answer
We cannot make a determination. Saint-Jean-sur-Richelieu's Zoning Bylaw No. 0651 contains the chapters where the siting rules for accessory equipment would normally be found, but we were unable to read the relevant sections: the document is truncated when accessed. We will therefore publish no setback distances in metres, no permitted-yard requirements, and no screening requirements.
What we verified: the city publishes a list of twenty categories of permits, certificates, and declarations, and none applies to an air conditioner or heat pump. The closest category—construction or accessory equipment for residential use—does not mention them. This establishes neither a requirement nor an exemption.
Our method is consistent: we call the Urban Planning, Environment and Economic Development Department at 450 359-2400 (315 MacDonald Street, Suite 303) before setting a date. A contractor who quotes you a setback from memory in Saint-Jean-sur-Richelieu is improvising, and your installation will bear the consequences of the error.
Useful clarification regarding enforcement of the noise bylaw: complaints are handled by the Police Department at 450 359-9222. It will not be a building inspector who comes, and there will have been no prior inspection. Enforcement is subsequent, and it is triggered by someone other than you.
What the unit provides, and what the photo shows of the work that remains after bolting it down
The configuration
Two wall-mounted units on a GREE FreeMatch GWHD(30)ND6MO: 24,000 BTU/h for the main living area and 9,000 BTU/h for the secondary zone, for a total of 33,000 BTU/h of indoor units on a 30,000 BTU/h nominal system—110%.
This apparent oversizing is not an error: it is diversity, the very principle of a multi-zone system. The two indoor units never demand their maximum at the same time, and the compressor distributes the load. What really matters is the other end of the range: the 8,190 BTU/h modulation floor. The 9,000 BTU/h unit on its own, at night, stays just above that level—which is precisely what prevents short cycling, and why we do not size this unit down to 6,000 BTU/h.
| Feature | GWHD(30)ND6MO |
|---|---|
| Rated capacity | 28,400 BTU/h in cooling mode · 30,000 BTU/h in heating mode |
| Modulation range (heating) | 8,190–40,900 BTU/h |
| Efficiency ratings | SEER2 21 · HSPF2 10 · EER2 12.5 · EER 4.0 · COP 4.19 |
| Operating range | −30 °C to 48 °C in cooling mode, −30 °C to 24 °C in heating mode |
| Refrigerant | R-32 (A2L), 2,200 g, integrated leak detector |
| Electrical | 208/230 V · MCA 23 A · MOCP 35 A |
| Piping | precharge 40 m, total length 80 m, elevation difference 25 m |
| AHRI codes | 214931588 / 214931594 / 214931598 |
| Weight / airflow | 66 kg · 3,413 cu. ft./min |
One point we make plainly, because it goes against the usual purchasing instinct: in this family, the GWHD(30) is the most efficient model, with the only EER of 4.0 and the only COP above 4.19 in the range. The larger GWHD(36) drops back to 3.52 and 3.56. Choosing a higher capacity does not buy efficiency—it costs it.
For an area like Saint-Luc, where electric baseboard heating remains the standard heating method—in Quebec, 66% of households reported it as their primary heating method in 2011, the highest rate in the country—it is this efficiency that makes the difference on the bill, not the number of BTUs printed on the box.
What an installer does while the photo is being taken
The unit visible in this image is installed, level, and connected—and the job is not finished. A digital-reading manifold is connected to the service valves, and a yellow hose runs down to a vacuum pump set up on the terrace. This is the part of the work the client almost never watches, and it is what determines the machine’s service life.
We do not redevelop the method here: Côte Saint-Luc publishes our six-step sequence—nitrogen sweep, deep vacuum, rise test—as well as the rule without exception that a flare is never reused. Saint-Valérien-de-Milton publishes the vacuum reading shown to the homeowner on the screen before the valves are opened, then recorded and dated in the file. Saint-Lambert publishes the seven checks to perform with the installer before they leave.
Three things are worth repeating to a Saint-Jean-sur-Richelieu homeowner:
- The amount of refrigerant added is weighed and recorded, along with the actual developed length that justifies it. This is not an estimate.
- An installed unit is not a delivered unit. Acceptance takes place after full commissioning, not when the truck leaves.
- If the day runs late, the valves stay closed and a second visit is announced—not at dusk, but when the quote is submitted. A contractor who suggests “finishing this tonight” is doing so to avoid coming back.
Mistakes to avoid in Saint-Jean-sur-Richelieu
- Compare the dB(A) on the technical data sheet with the regulation’s threshold. Two quantities, two measurement points.
- Validate daytime compliance only. The limit drops to 55 dB(A) at 9 p.m.
- Directing the airflow toward the property line when another location on the same facade is available.
- Closing off a third side of the corridor afterward.
- Installing without checking the gate width for the unit's future removal.
- Accepting a quoted placement margin from memory.
- Obstructing the corridor after the crew leaves without knowing which clearances were intentional.
Rebates and eligibility
These units are eligible for local rebates, and the AHRI codes above are required by the programs. We assist with every application for LogisVert, Rénoclimat and Chauffez vert, and we record the codes in the completion file instead of leaving you to search for them. We promise no amount: the rates are set by the programs.
Our projects in Haut-Richelieu and the surrounding area
Saint-Jean-sur-Richelieu is the largest city in the Haut-Richelieu RCM—it accounts for about four out of five of its residents, with just over 100,000 people according to the 2026 population decree, placing it eleventh among Quebec's cities. Created on January 24, 2001, through the merger of Saint-Jean-sur-Richelieu, Saint-Luc, Iberville, Saint-Athanase and L'Acadie, it encompasses five sectors with distinct housing stocks: Old Saint-Jean, dense and historic, where the 60 dB(A) rule is most restrictive; Saint-Luc, with postwar single-family homes; Iberville, on the east bank; and L'Acadie, agricultural.
We have already documented a four-head FreeMatch installation in Saint-Bernard-de-Lacolle—note that it is in a different regional county municipality—and, closer by, our pages on Richelieu and Ange-Gardien in the Rouville RCM. Our teams cover Montreal, Laval, Longueuil, the North Shore and the South Shore, all the way to the border.
Why AirGreen
In a city that sets a measurable threshold at the property line, placement is no longer a matter of taste. At AirGreen, we review the regulations before proposing a location, quote them without interpretation, contact urban planning when the wording is unclear, and document every clearance along with its rationale. This is what makes it possible, three years later, to respond to a complaint with a file rather than an opinion.
For an assessment in Saint-Jean-sur-Richelieu, write to us: we measure before making recommendations.
The job tools
Two quick checks with real numbers: what heat costs, and what your current heaters add up to in BTU/h.
Conversion: 1 W = 3.412 BTU/h. An indication, not a load calculation: baseboards and furnaces are often stronger than the real need, and they can stay as backup. AirGreen confirms the capacity on site.
How the job unfolds
The main steps of this kind of job at AirGreen. Every house has its quirks: the estimate brings them out.
We look at the room, the outside wall, the line route and where the outdoor unit will go. That is where the capacity gets chosen.
Model, capacity and price, in writing. We also check whether the model qualifies for assistance programs.
Floors and furniture protected, wall plate position marked level, wall opening located.
A single opening, with the slope the drain needs to flow outside.
Set on a stand raised above the snow, with the clearances the manufacturer requires.
Connected, insulated and protected. The opening is then sealed against water, cold air and insects.
A dedicated circuit and an accessible disconnect near the outdoor unit.
Leak test, vacuum, then start-up and a check of heating and cooling.
Remote, modes, filters: we show you the essentials before we leave.
- The on-site estimateWe look at the room, the outside wall, the line route and where the outdoor unit will go. That is where the capacity gets chosen.
- The quoteModel, capacity and price, in writing. We also check whether the model qualifies for assistance programs.
- Getting readyFloors and furniture protected, wall plate position marked level, wall opening located.
- The wall openingA single opening, with the slope the drain needs to flow outside.
- The outdoor unitSet on a stand raised above the snow, with the clearances the manufacturer requires.
- Lines, cable and drainConnected, insulated and protected. The opening is then sealed against water, cold air and insects.
- The electrical workA dedicated circuit and an accessible disconnect near the outdoor unit.
- Tests and start-upLeak test, vacuum, then start-up and a check of heating and cooling.
- The walkthroughRemote, modes, filters: we show you the essentials before we leave.
What we check on a job like this one
Each number is a point we check on site. Switch between summer and winter to watch air and heat move.
In summer, the outdoor unit rejects the house's heat outside.
Generic illustration of this type of installation, not a survey of this job site. Tap a number.
Mounted level on a wall plate, high enough for the air to reach the whole room, with enough space around it to slide the filters out easily.
The refrigerant lines, the communication cable and the drain go through the wall in a single opening, sealed against water, cold air and insects.
Two insulated copper pipes connect the two units. Outside, a line cover can protect them from sun, knocks and weather.
A shut-off switch near the outdoor unit isolates it safely for service. It must stay accessible at all times.
The compressor and the fan. In heating mode it captures heat from the outdoor air, even in winter, and moves it inside.
On the ground or on the wall, it keeps the unit above accumulated snow. The unit stays clear and defrost water can drain away.
The fan needs to blow freely. Storage, a fence or a wall too close, and efficiency drops while noise goes up.
Is your home ready?
Check what applies at your place. A "no" is not a refusal: it is what we sort out during the estimate.
Good habits, once the unit is in place
Six simple habits that keep the unit going. Your list stays on this device.
What to do, season by season
Three habits per season for this unit. They take a few minutes and prevent many calls.
- Clean the indoor unit's filters.
- Clear leaves and debris left on the outdoor unit by winter.
- Test cooling before the first hot days.
- Clean the filters more often when the unit runs a lot.
- Keep plants away from the outdoor unit.
- Check that no water drips from the indoor unit.
- Rake the leaves around the outdoor unit.
- Test heating before the first cold days.
- Book periodic maintenance before winter.
- Keep snow away from the stand and the front of the unit.
- Let the unit defrost: it is normal.
- Never hit the ice on the fins; call us if the unit stays iced up.
The right pages, at the right time
Four statements: true or false?
It all comes down to details you have just seen.
1. In heating mode, the outdoor unit can produce water.
During defrost cycles. That water must drain away without forming ice.
2. You pick the capacity with a simple square-footage rule.
Windows, insulation, orientation and how the room is used all count. Capacity is chosen on site.
3. A multi-zone connects several indoor heads to a single condenser.
One head per room, all on the same condenser. Each room keeps its own temperature.
4. The disconnect can sit behind the patio furniture.
It must stay accessible: it is what shuts the unit off for service.
0 / 4 right answers
What people ask us about this kind of work
Does a wall-mounted heat pump heat in winter?
Wall-mounted or multi-zone: how do I choose?
Where does the outdoor unit go?
Are there grants?
Do I need a permit?
How cold can it heat?
How much can I save?
How is the LogisVert assistance calculated?
Is it noisy?
The outdoor unit is covered in ice: is that normal?
Does AirGreen hold the required licences?
Is the estimate free?
No question matches. Write to us: we answer.
More jobs to see, near you
By town, by equipment or by region: browse more than 4,700 published projects.
Each dot: a town where AirGreen has published projects. The glowing dot: this job.
An on-site estimate, the right capacity, the right equipment.
The on-site estimate is free and the quote follows within 24 hours.
Text and photo: a real AirGreen Climatisation & Chauffage job. The diagrams are generic illustrations of the type of installation, not a survey of this job site. Sources of the added figures: airgreen.ca product pages (NEEP / AHRI performance), Hydro-Québec (Heat pumps page, LogisVert, read on 13 October 2026), Régie de l’énergie (rate D as of 1 April 2026).