
Installation of a GREE FreeMatch R32 2-head wall-mounted heat pump in Vaudreuil-sur-le-Lac (Vaudreuil-Soulanges RCM)
Former chalet at Lac des Deux Montagnes, two zones, with an 18,000 BTU GREE FreeMatch GWHD(18)ND6MO. Why this small compressor modulates lower than a five-zone unit, why its 10 m precharge makes all the difference, and how we installed it on wall brackets against the foundation.
Take a tour of the installation
Each number is a point we check on site. Switch between summer and winter to watch air and heat move.
In summer, the outdoor unit rejects the house's heat outside.
Generic illustration of this type of installation, not a survey of this job site. Tap a number.
Mounted level on a wall plate, high enough for the air to reach the whole room, with enough space around it to slide the filters out easily.
The refrigerant lines, the communication cable and the drain go through the wall in a single opening, sealed against water, cold air and insects.
Two insulated copper pipes connect the two units. Outside, a line cover can protect them from sun, knocks and weather.
A shut-off switch near the outdoor unit isolates it safely for service. It must stay accessible at all times.
The compressor and the fan. In heating mode it captures heat from the outdoor air, even in winter, and moves it inside.
On the ground or on the wall, it keeps the unit above accumulated snow. The unit stays clear and defrost water can drain away.
The fan needs to blow freely. Storage, a fence or a wall too close, and efficiency drops while noise goes up.
The smallest unit in the FreeMatch lineup, and by far the most demanding when it comes to piping
Vaudreuil-sur-le-Lac covers just 1.38 km². The village was established in 1920 under the name Belle-Plage, on the western tip of the Vaudreuil peninsula extending into Lake of Two Mountains, and did not take its current name until 1960—just as the summer cottage community was beginning to transform into a year-round suburb. That history is still visible in the buildings: small vacation homes, insulated after the fact, expanded in stages, heated with electric baseboard heaters, without ductwork, nestled beneath a canopy of mature trees a few hundred metres from the water and Highway 40.
This is exactly the type of building for which a dual-head multi-zone wall-mounted heat pump is the right tool—and it is also the first project in this series where we install the smallest compressor in the GREE FreeMatch R32 lineup. After a long succession of four- and five-zone systems, this Vaudreuil-sur-le-Lac project brings attention back to a unit that almost no one documents seriously, the GWHD(18)ND6MO, and especially to a constraint this model imposes that larger models make easy to overlook: ten metres of factory charge, period.
An old cottage on Lake of Two Mountains turned into a four-season home
The building is compact, with one main level, an open-concept kitchen-living room facing the lake, and an enclosed primary bedroom at the back. The original electric baseboard heaters are in place and will remain. There are no ducts, no plenum, and nowhere to run a central system without demolishing a ceiling.
The homeowners’ request was simple and honest: to properly cool the living area and bedroom in summer, and recover a good portion of the heating bill in the fall, spring, and during mild winter days. No one asked us to remove the baseboard heaters, and we did not propose doing so.
Selected configuration: one 12,000 BTU/h head in the open kitchen-living area, one 9,000 BTU/h head in the primary bedroom, for a total of 21,000 BTU/h of indoor capacity installed on a nominal 18,000 BTU/h compressor, a ratio of 117%. This oversizing is normal and intentional: we explained the diversity factor in detail in our Saint-Denis-sur-Richelieu case study, and there is no point in rewriting it here. Two rooms do not demand their maximum at the same second.
Specifications for the installed outdoor unit
| Data | GWHD(18)ND6MO |
|---|---|
| Connectable indoor units | 2 (maximum) |
| Power supply | 208/230 V |
| Cooling capacity (nominal) | 5,275 W — 18,000 BTU/h |
| Cooling range (min. – max.) | 2,140 – 5,800 W (7,300 – 19,800 BTU/h) |
| Heating capacity (nominal) | 5,275 W — 18,000 BTU/h |
| Heating range (min. – max.) | 2,140 – 5,305 W (7,300 – 18,100 BTU/h) |
| SEER2 / HSPF2 / EER2 | 21 / 10 / 12,5 |
| EER / COP | 3.52 W/W / 3.9 W/W |
| MCA / maximum overcurrent protection (MOCP) | 14.5 A / 20 A |
| Airflow | 1,354 ft³/min |
| Sound pressure (high speed) | 54 dB(A) |
| R32 charge | 31.8 oz (900 g) |
| Dimensions (W × H × D) | 822 × 550 × 352 mm |
| Net weight | 35.5 kg (78.3 lb) |
| Operating range | -30 to 48 °C (cooling) / -30 to 24 °C (heating) |
| Precharged length | 10 m (33 ft) |
| Maximum total length | 40 m (131 ft) |
| Maximum elevation difference | 15 m (49 ft) |
| Additional charge | 20 g/m (0.2 oz/ft) |
| Diameters | 1/4 in liquid — 3/8 in gas |
| AHRI number (non-ducted) | 214931586 |
Two figures in this table decided the project, and they are not the ones clients look at first.
Two heads on a multizone system, or two independent single-split systems?
That is the real question in a two-zone project, and we systematically ask it before proposing anything—even when the answer does not work in our favor. With four or five heads, the multizone system almost always wins out. With two heads, the gap closes and the trade-off becomes real.
What two independent single-split systems offer that the FreeMatch cannot:
- Two separate refrigeration circuits, completely eliminating the single-mode limitation: the living room can cool while the bedroom heats. On a multizone system, a single reversing valve controls the entire system, and the mode is shared.
- A failure affects only one room. On a FreeMatch, an outdoor control board or outdoor fan motor immobilizes both zones simultaneously.
- Two separate piping budgets, each with its own precharge—an enormous advantage when the two heads are far apart.
What the two-head multizone system offers in return—and what decided the matter here:
- Only one outdoor unit, meaning only one location to find on a narrow village lot, one appliance to clear of snow, one to maintain, and one to look at.
- A single electrical circuit. The indoor units are powered by the outdoor unit, avoiding two dedicated circuits at the panel.
- A single set of penetrations in a chalet envelope rebuilt over several periods, where every additional hole is a risk of thermal bridging and infiltration.
- A single AHRI-certified combination to declare in a rebate application, instead of two separate applications.
We priced both scenarios and provided them in writing. The homeowners chose the multi-zone system because the two heads are close to each other and because the outdoor footprint mattered more than redundancy. A customer whose two zones are at opposite ends of the house, or whose one room is critical, would have been right to choose the opposite option. We put it in the quote rather than leaving the customer to discover it three years later.
The ten meters of factory charge: the constraint no one considers
Here is the decisive figure. The GWHD(18)ND6MO leaves the factory with 10 meters of precharged piping. The 24,000 has 30, the 30,000 and 36,000 have 40, and the 42,000 has 50.
Ten meters does not mean ten meters per head. It means ten meters for the entire system, divided between the two branches. One head at 6 m and another at 7 m—two perfectly ordinary distances in a single-story house—already total 13 m, or 3 m beyond the factory charge. At 20 g/m, that means adding 60 g of R32 weighed on a scale, not estimated and not “adjusted to pressure.”
This is the exact opposite of all our four- and five-head installations, where the generous factory charge covered the actual runs and no refrigerant was added. On the smallest model in the range, adding charge is the rule, not the exception. The practical consequences are concrete:
- The outdoor unit location must be chosen before the heads, not afterward. We measured both runs with a tape measure on site before securing anything—including bends, because a run is not measured as the crow flies.
- The actual installed length is recorded in the file, branch by branch, along with the exact amount added. Without this note, no one will ever be able to perform a proper recovery and recharge ten years from now.
- The 40 m total and 15 m elevation-difference limits are still well within reach on a single-story house, but they are twice as restrictive as on the 42,000. On a lot sloping toward the lake, that is not theoretical.
What the added charge changes on the A2L side
R32 is an A2L refrigerant, mildly flammable, and the minimum room area listed on the nameplate is derived from the system charge, not the model. We developed this mechanism in our Dundee and Sainte-Martine case files, and the principle remains the same: the smallest-room verification must be redone after the final line-length calculation, not at the quotation stage.
What is distinctive here comes down to arithmetic. The GWHD(18)ND6MO contains 900 g of factory R32 charge, compared with 2,700 g for the 42,000. Adding 60 g to a 2,700 g system is a 2% increase. Adding 60 g to a 900 g system is nearly 7%. Proportionally, the added charge weighs most heavily in the A2L calculation on the smallest unit—and that is precisely the unit installed in the smallest homes, and therefore in the smallest rooms. The shortcut “it is a small system, so there is no issue” is wrong in both respects.
Twenty amps: the only FreeMatch that fits in an already loaded panel
The second decisive figure is electrical. MCA 14.5 A, maximum fuse or circuit breaker 20 A. The 30,000 requires 35 A, while the 36,000 and 42,000 require 45 A.
In a converted old cottage, the panel often has modest capacity and is already heavily occupied by electric baseboard heaters, a water heater, and a range. The difference between a 20 A breaker and a 45 A breaker often determines whether the electrical service entrance must be upgraded—an expense unrelated to HVAC that can exceed the cost of the heat pump itself. Here, the circuit was added without touching the service entrance.
We repeat what we write in every case file: load calculations are the responsibility of a master electrician, and we never “free up” capacity on paper by removing baseboard heaters the client intends to keep.
The 7,300 BTU/h minimum modulation output: the unexpected advantage of the small compressor
On our five-zone systems, the 8,870 BTU/h minimum modulation output is a recurring problem: it is a property of the system, not a value divided by the number of heads, and a single small bedroom calling at night falls below that minimum and causes the compressor to cycle. We documented this in Saint-Chrysostome and Très-Saint-Rédempteur.
The GWHD(18)ND6MO module goes down to 7,300 BTU/h. That is the lowest absolute minimum output in the entire FreeMatch range. The counterintuitive but very real result: the 9,000 BTU/h head in the bedroom, calling on its own one September night, stays above the system's minimum output. The compressor can follow it continuously instead of starting and stopping.
There is a downside, and we will say so as well: the ratio between maximum capacity and the minimum output is only about 2.5 to 1, and the heating ceiling is low — 18,100 BTU/h. This system does not claim to replace baseboard heaters in January, and no one asked it to. It provides comfort and savings during the shoulder seasons, while the baseboard heaters take over in extreme cold. A heat pump that “operates down to -30°C” indicates an operating range, not a capacity — we devoted an entire section to this distinction in our Franklin case study.
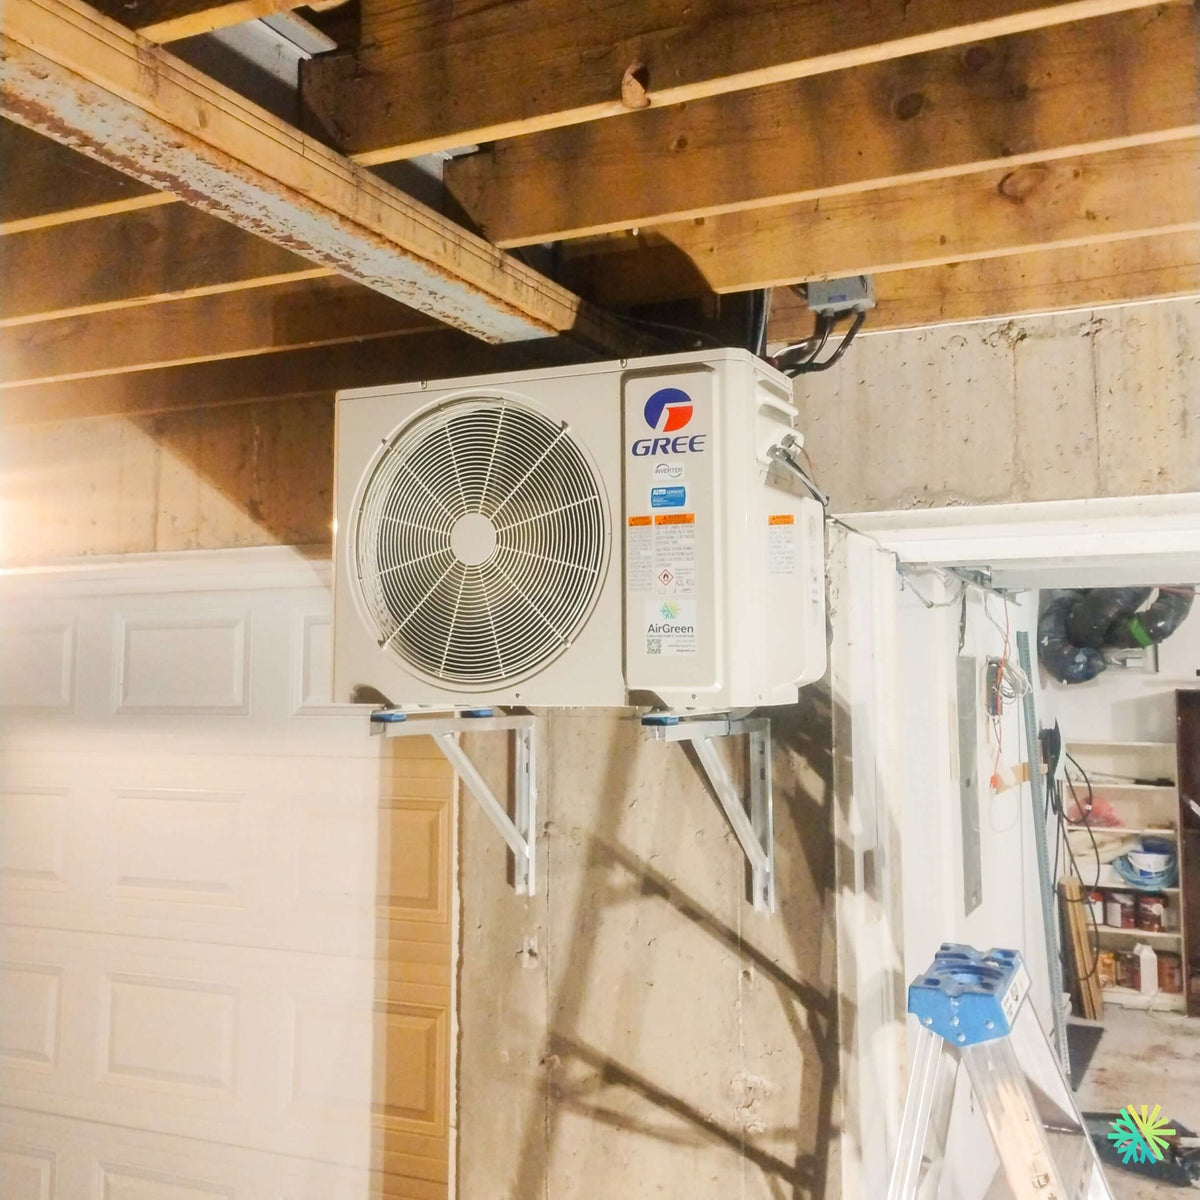
The outdoor unit on wall brackets, beneath the joists, beside the garage door
This is the first time in this series that the job-site photo shows the outdoor unit rather than a wall-mounted head, and the location deserves a closer look because it brings together four decisions that many installers make without thinking about them.
The unit is mounted on a pair of wall brackets anchored into the poured-concrete foundation wall, in a recess covered by the floor joists of the structure above, immediately beside the garage door. The junction box and disconnect switch are mounted high on the framing, well above the snow line. The installation is clean, but each of these choices has a reason — and a limitation.
Why wall brackets instead of a ground-level base
We compared the three basic options in our Rigaud case study — a raised stone bed, screw piles, and wall brackets — and wrote that none of them wins in every situation. Here, two factors decided the matter.
The first is weight. The GWHD(18)ND6MO weighs 35.5 kg. That is not a minor detail: the 42,000 weighs 79 kg, more than twice as much. A pair of wall brackets properly anchored into poured concrete can support 35 kg with a comfortable margin, whereas the same setup under a 79 kg unit requires a much more serious assessment of the support. The smaller model makes wall mounting reasonable; it does not make it automatic.
The second is snow. Against a foundation wall, the unit is out of the area where snow accumulates, where clearing the driveway pushes it, and where the snowblower throws gravel and ice. An outdoor unit that spends the winter buried can no longer complete its defrost cycle properly, and water that cannot drain forms a column of ice beneath the heat exchanger.
Anchoring into poured concrete is not the same as anchoring into a framed wall.
The difference is real and rarely explained.
- In a wood-framed wall, wall mounting transmits compressor vibrations into a lightweight structure, and that energy travels to the occupied rooms. That is why we ruled it out in Rigaud.
- In a poured concrete foundation wall, the mass absorbs most of the vibrations. But if a finished basement is directly on the other side, the concrete becomes an excellent conductor of low-frequency structure-borne noise: the compressor cannot be heard in the yard; it can be heard in the family room. We therefore always check what is behind the wall before drilling, and vibration-isolating pads between the unit and the supports are not optional.
- Poured concrete, concrete block, and a simply stuccoed wall behave quite differently when it comes to anchoring. In block, an anchor placed in a hollow cell holds nothing. On a stuccoed wall, the anchor must pass through the stucco and reach the structural material behind it—stucco is not a substrate.
A joist ceiling is not a shelter designed for this purpose
The unit discharges air through the front face, draws air through the rear and side faces, and is located here beneath a joist floor. This configuration has one real advantage—the unit is protected from freezing rain and snow sliding off a roof—and one real risk: air short-circuiting.
We detailed the three ways to get a condenser shelter wrong in our Cèdres case study, and the rules do not change here: the clearance above the cabinet must comply with the installation manual, the intake faces must not be blocked, and nothing must rest on the unit. What is specific to this project is that the structure above was not designed as a shelter: it was already there. We therefore measured the actual clearance before securing the supports, and we chose the mounting height based on that clearance rather than on aesthetics.
Two additional checks are needed for this type of location, and they are often overlooked:
- The garage door's travel. The track, spring, and raised panel occupy a volume that the plans do not show. The check is carried out with the door open and the door closed, on site.
- The recess must not become a storage area. Tires, bins, ladders, and firewood always end up migrating against the most sheltered wall of the property. Nothing should be stored within one meter of the unit, and access to the service valves must remain practical in February.
Defrost water falls where people walk and park
In winter, it is not the indoor drains that produce water—they operate only in cooling mode. The water comes from the outdoor heat exchanger during defrost cycles, and a unit mounted high up lets it fall one and a half metres, exactly where people walk and vehicles park, against the garage slab.
September’s water is October’s ice. We therefore planned a draining stone bed beneath the unit’s vertical projection, outside the path of feet and tires, and verified that runoff would flow away from the foundation rather than accumulate against it. No indoor condensate drain ends near the outdoor unit: water from the indoor pans would add to the defrost water and feed the ice column.
54 dB(A) against a concrete wall
The GWHD(18)ND6MO is rated at 54 dB(A) at high speed, the lowest level in the range—the 42,000 is 63 dB(A). This is good news on a 1.38 km² village site where the neighbours are close, but the specification sheet gives no measurement distance, which is a document shortcoming, not information.
Two local effects skew this figure in the wrong direction: a recess surrounded by hard surfaces reflects sound instead of letting it disperse, and a wall corner amplifies the perceived noise. We therefore directed the discharge face toward the open space rather than the property line, activated silent mode during commissioning, and reminded the owners that municipal noise and setback regulations must be verified with the municipality, never based on a general rule heard elsewhere.
Mistakes to avoid on a two-head project
- Choose the compressor before measuring both piping runs. On the 18,000, the 10 m precharge is almost always exceeded.
- Estimate the added load instead of weighing it. On a 900 g system, a 50 g error is not an approximation; it is a defect.
- Choose the 24,000 “to have some margin” without a real need. It supports three heads and offers a 30 m precharge, which is a real advantage when a third zone is planned—but it consumes more, weighs 51 kg, and puts greater demands on the wall support.
- Attach the wall brackets to stucco, a hollow-block cavity, or cladding. The anchor must reach structural material.
- Omit the anti-vibration pads because “concrete doesn’t vibrate.” Concrete transmits vibration, and the finished basement is on the other side.
- Remove the electric baseboard heaters based on an 18,100 BTU/h heating ceiling. They remain, and the balance point must be calculated and put in writing before ordering.
- Store anything in the alcove after the installers leave.
Commissioning, Rebates, and Warranty
Commissioning follows our usual protocol: deep vacuum evacuation with a rise test below 500 microns, additional charge weighed at 20 g/m and entered in the file, a functional test of one head at a time in both modes, readings at each port, a drainage test for each pan before closing anything up, and a written note of the estimated balance point. The actual lengths, the serial numbers of each head associated with its room, the circuit number at the panel, and the AHRI number 214931586 for the installed combination are provided to the owners.
As for financial assistance, because the home is already heated with electricity, Chauffez vert does not apply—this program is intended for converting from fossil fuels. Hydro-Québec's LogisVert and Rénoclimat are the programs to examine, and the declared AHRI number must match exactly the combination actually installed; otherwise, an application may be refused for a purely administrative reason. Criteria change, so we validate them when opening the file rather than publishing amounts that may become outdated.
The warranty is 10 years, extended to 12 years with distributor registration and proof of installation. We complete the registration with the customer at the end of the project. Heat-exchanger fouling is a maintenance issue, not a warranty issue—for a unit sheltered near a garage door, annual cleaning of the outdoor heat exchanger is not an extra; it is a performance requirement.
We install throughout Greater Montreal
At AirGreen, we design, install, and maintain HVAC systems in Montreal, Laval, Longueuil, across the North Shore and South Shore, and throughout the municipalities of the Vaudreuil-Soulanges RCM. As a licensed and insured RBQ contractor, we follow a documented method: measured and recorded values, piping lengths entered in the file, a port-assignment diagram, and a straightforward explanation of what the selected unit will—and will not—do.
A two-head project is not a small, poorly done project: it is a project where every number matters more, because there is nowhere to hide an approximation. Ask us for an on-site assessment of your wall-mounted heat pump, wall-mounted air conditioner, or HVAC maintenance—we measure before making recommendations.
The big day, step by step
The main steps of this kind of job at AirGreen. Every house has its quirks: the estimate brings them out.
We look at the room, the outside wall, the line route and where the outdoor unit will go. That is where the capacity gets chosen.
Model, capacity and price, in writing. We also check whether the model qualifies for assistance programs.
Floors and furniture protected, wall plate position marked level, wall opening located.
A single opening, with the slope the drain needs to flow outside.
Set on a stand raised above the snow, with the clearances the manufacturer requires.
Connected, insulated and protected. The opening is then sealed against water, cold air and insects.
A dedicated circuit and an accessible disconnect near the outdoor unit.
Leak test, vacuum, then start-up and a check of heating and cooling.
Remote, modes, filters: we show you the essentials before we leave.
- The on-site estimateWe look at the room, the outside wall, the line route and where the outdoor unit will go. That is where the capacity gets chosen.
- The quoteModel, capacity and price, in writing. We also check whether the model qualifies for assistance programs.
- Getting readyFloors and furniture protected, wall plate position marked level, wall opening located.
- The wall openingA single opening, with the slope the drain needs to flow outside.
- The outdoor unitSet on a stand raised above the snow, with the clearances the manufacturer requires.
- Lines, cable and drainConnected, insulated and protected. The opening is then sealed against water, cold air and insects.
- The electrical workA dedicated circuit and an accessible disconnect near the outdoor unit.
- Tests and start-upLeak test, vacuum, then start-up and a check of heating and cooling.
- The walkthroughRemote, modes, filters: we show you the essentials before we leave.
What would it look like at your place?
Two quick checks with real numbers: what heat costs, and what your current heaters add up to in BTU/h.
Conversion: 1 W = 3.412 BTU/h. An indication, not a load calculation: baseboards and furnaces are often stronger than the real need, and they can stay as backup. AirGreen confirms the capacity on site.
Four mistakes we do not make
Flip each card to see what we do instead.
Your own project, step by step
What to do, season by season
Three habits per season for this unit. They take a few minutes and prevent many calls.
- Clean the indoor unit's filters.
- Clear leaves and debris left on the outdoor unit by winter.
- Test cooling before the first hot days.
- Clean the filters more often when the unit runs a lot.
- Keep plants away from the outdoor unit.
- Check that no water drips from the indoor unit.
- Rake the leaves around the outdoor unit.
- Test heating before the first cold days.
- Book periodic maintenance before winter.
- Keep snow away from the stand and the front of the unit.
- Let the unit defrost: it is normal.
- Never hit the ice on the fins; call us if the unit stays iced up.
Is your home ready?
Check what applies at your place. A "no" is not a refusal: it is what we sort out during the estimate.
Four statements: true or false?
It all comes down to details you have just seen.
1. In heating mode, the outdoor unit can produce water.
During defrost cycles. That water must drain away without forming ice.
2. You pick the capacity with a simple square-footage rule.
Windows, insulation, orientation and how the room is used all count. Capacity is chosen on site.
3. A multi-zone connects several indoor heads to a single condenser.
One head per room, all on the same condenser. Each room keeps its own temperature.
4. The disconnect can sit behind the patio furniture.
It must stay accessible: it is what shuts the unit off for service.
0 / 4 right answers
What people ask us about this kind of work
Does a wall-mounted heat pump heat in winter?
Wall-mounted or multi-zone: how do I choose?
Where does the outdoor unit go?
Are there grants?
Do I need a permit?
How cold can it heat?
How much can I save?
How is the LogisVert assistance calculated?
Is it noisy?
The outdoor unit is covered in ice: is that normal?
Does AirGreen hold the required licences?
Is the estimate free?
No question matches. Write to us: we answer.
More jobs to see, near you
By town, by equipment or by region: browse more than 4,700 published projects.
Each dot: a town where AirGreen has published projects. The glowing dot: this job.
Every house has its constraints. We see them before we install.
The on-site estimate is free and the quote follows within 24 hours.
Text and photo: a real AirGreen Climatisation & Chauffage job. The diagrams are generic illustrations of the type of installation, not a survey of this job site. Sources of the added figures: airgreen.ca product pages (NEEP / AHRI performance), Hydro-Québec (Heat pumps page, LogisVert, read on 13 October 2026), Régie de l’énergie (rate D as of 1 April 2026).