
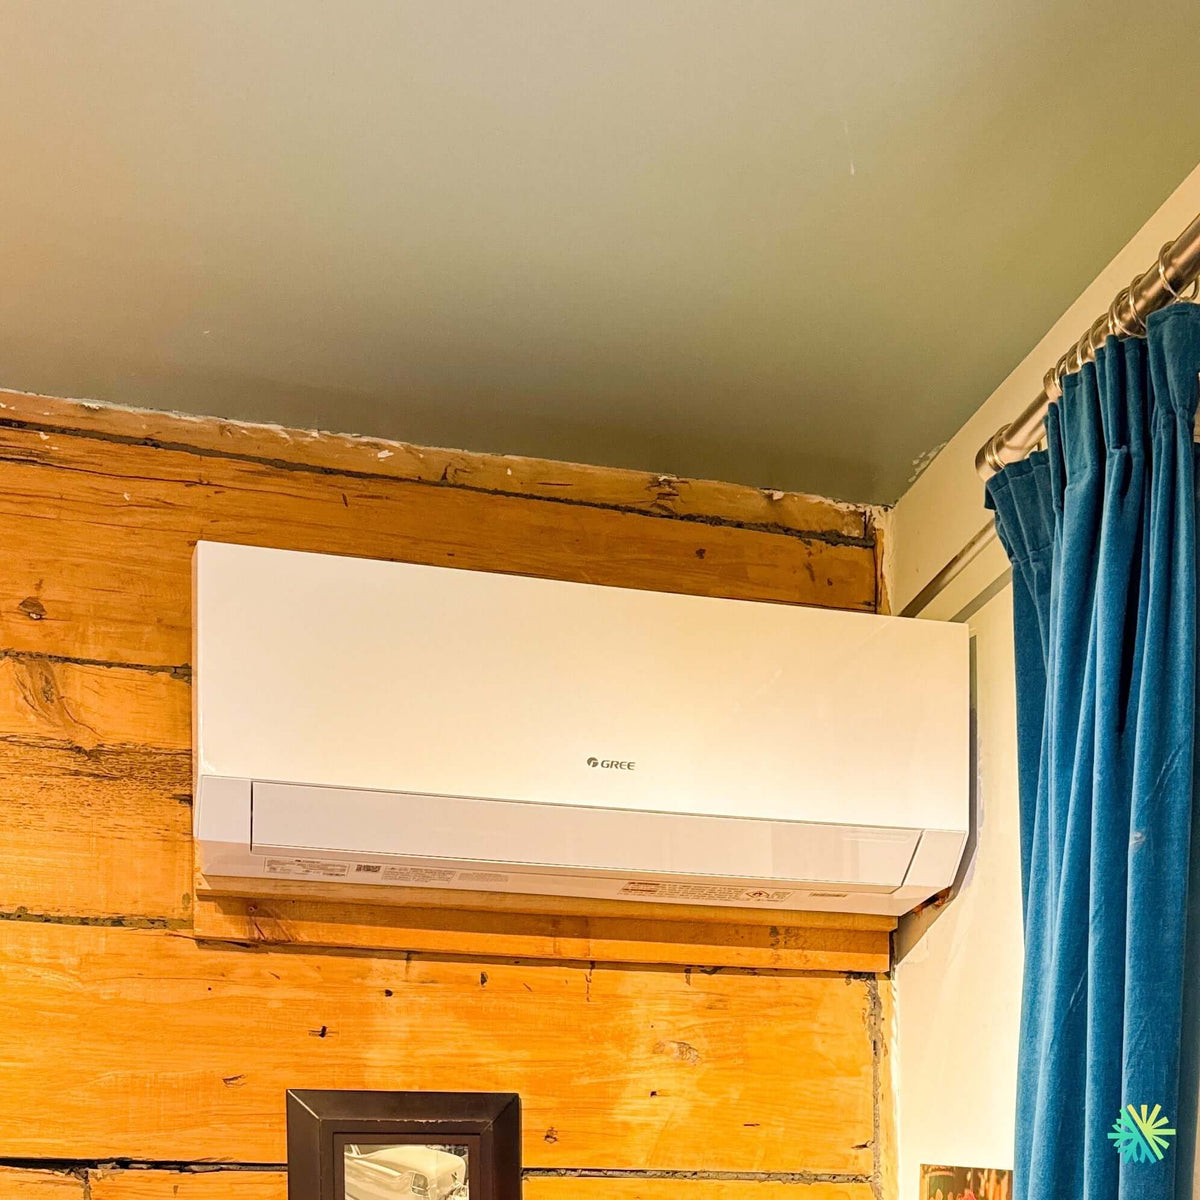
Installation of a GREE FREEMATCH R32 (GWHD(36)ND6MO) 2-head wall-mounted heat pump in Saint-Louis-de-Gonzague, in Beauharnois-Salaberry
A GREE FREEMATCH R32 two-head heat pump on the wall of a squared-log home in Saint-Louis-de-Gonzague: wood settling, passing through the mortar joint, and the four questions to ask the municipality before choosing the location.
In summer, the outdoor unit rejects the house's heat outside.
Generic illustration of this type of installation, not a survey of this job site. Tap a number.
Mounted level on a wall plate, high enough for the air to reach the whole room, with enough space around it to slide the filters out easily.
The refrigerant lines, the communication cable and the drain go through the wall in a single opening, sealed against water, cold air and insects.
Two insulated copper pipes connect the two units. Outside, a line cover can protect them from sun, knocks and weather.
A shut-off switch near the outdoor unit isolates it safely for service. It must stay accessible at all times.
The compressor and the fan. In heating mode it captures heat from the outdoor air, even in winter, and moves it inside.
On the ground or on the wall, it keeps the unit above accumulated snow. The unit stays clear and defrost water can drain away.
The fan needs to blow freely. Storage, a fence or a wall too close, and efficiency drops while noise goes up.
Mounting a head on a log wall
There are still houses in Saint-Louis-de-Gonzague and throughout Beauharnois-Salaberry whose walls are made of squared logs stacked horizontally and joined with mortar. When the plaster is removed and the wood remains exposed, the result is superb. For an installer of a wall-mounted heat pump, it is also a wall that follows none of the rules learned for platform-frame construction.
One clarification before getting into the subject: this page deals with materials and assembly, not heritage status. Questions of classification, citation, heritage-site designation, or site planning and architectural integration fall under an entirely different framework, and we address them elsewhere. Here, we are concerned only with the wall itself.
We have already written about Saint-Louis-de-Gonzague—a four-head installation, with a long section on what actually fails in a modulating system after fifteen years, followed by another on the indoor line set and the condensation that forms there when the insulation is compressed. That page deals with service life and the routing of surface-mounted lines. This one deals with the support structure. The two complement each other and do not repeat one another.
Three principles we are not reinventing here
Our series has already established the general rules, and they apply exactly as written:
- A finish carries nothing. Paneling, a plank ceiling, a 12 mm pine board: the screw holds in the board, not in the wall. The mounting plate must reach an identified structural element through the finish.
- Solid wood moves with the seasons, and a mounting plate is never tightened against the finish alone.
- The plate must be leveled, because the condensate pan's slope depends on it—and a head mounted slightly askew will show itself through water, never an error code.
A log wall adds three difficulties that these rules do not cover.
First difficulty: the wall slopes downward
A wall made of stacked logs settles. Solid wood loses volume as it dries, especially perpendicular to the grain, and the joints close up. In an old house, most of the movement has taken place long ago—but it is never quite finished, and it resumes whenever the heating, indoor humidity, or insulation of a building is changed.
What this changes in practical terms: a rigid plate screwed across several logs connects elements that do not move in exactly the same way. Nothing breaks—the forces are small—but a few years later, the unit may end up very slightly out of level. And the only component that cannot tolerate being “very slightly out of level” is the drain.
Our instincts for this type of wall:
- Anchor into as few logs as possible, ideally just one, even if that means adding a vertical support board rather than multiplying fastening points across several courses.
- Allow extra drain slope rather than using the minimum slope, so that a few millimeters of movement do not compromise the drainage.
- Check the level during the first maintenance visit, and record it in the file with the date. A value measured once is not a measurement; two values taken two years apart are.
Second difficulty: the mortar joint is both the weak point and the right place
On a wall made of logs, the passage for refrigerant lines is almost always made at the joint between two logs rather than through the middle of a log. It is easier to drill and repair, and it avoids cutting into the effective cross-section of a structural element.
But a joint is also the natural path for air and water in this type of wall. Hence our rules:
- The passage must be marked out on both sides, exterior and interior, before drilling. The courses do not necessarily line up from one face to the other, and a hole started from only one side rarely emerges where expected.
- Pipe insulation must remain continuous throughout the entire passage, without compression. A wall made of logs is thick—often around twenty centimeters, sometimes more with later additions—and that is exactly the length over which crushed insulation creates invisible condensation.
- Repointing the joint must be done with a compatible material, permeable to vapor, chosen for that particular wall. Modern mortar that is too rigid in an old joint creates a problem that was not visible before.
- The joint is never an anchoring point. Jointing mortar cannot bear a load; it closes a gap.
Third difficulty: we don't know what's behind it
An exposed timber-frame wall on the inside is almost never a homogeneous wall. Depending on its age and successive renovations, moving outward you may find: the inner face of the timbers, the solid core, the outer face, then furring strips, insulation added in the 1970s, an air barrier, and cladding. Or none of these.
You do not guess; you verify. In practical terms: an inspection from the outside, a measurement of the actual thickness, and a discreet test hole when necessary — before attaching anything and before preparing a quote.
What not to do
- Trying to recess the pipes into the wall. You do not chase a timber-frame wall. The routing is done on the surface, and elsewhere in this same series we have covered how to do it cleanly — duct dimensions, bend radius, maintaining the drain slope inside, and glued insulation joints.
- Relying on a stud finder. It detects mass; it does not tell you what that mass is made of.
- Attaching things to the added finish when the house has received modern paneling over the timbers.
- Treating the wall as a stud wall simply because it is made of wood.
A noise bylaw does not refer to your appliance
The second subject of this page repeatedly comes up in estimates in every municipality where we work — Montréal, Laval, Longueuil, the North Shore, the South Shore — and it is almost always phrased incorrectly. “Does this appliance comply with the noise bylaw?”
The question has no answer in that form, and it is worth explaining why.
Let us clarify the scope from the outset: we are not discussing acoustics here. Sound propagation, attenuation, barriers, and appliance behavior in night mode are covered elsewhere in our series, and we do not publish any decibel levels on this page. The subject is administrative: how a municipal rule is structured, and how to ask the right question at the right time.
What a bylaw actually regulates
A municipal noise bylaw does not certify appliances. It generally establishes four things:
- What is being targeted. Sometimes the mechanical equipment specifically, sometimes noise in general, and sometimes only “noise likely to disturb the peace.” The difference is enormous: in the first case, there is a measurable criterion; in the last, everything depends on judgment.
- Where the measurement is taken. This is the point almost nobody knows, and it changes everything: a criterion only makes sense together with its measurement point. The same device may comply with one rule and not another without changing by a single decibel.
- When the rule applies. Many by-laws distinguish between daytime and nighttime, with different requirements. A heating appliance operates at night in January; therefore, the nighttime requirement is what matters for it, not the daytime one.
- Who can complain, and how the matter is handled. Some municipalities take measurements, others act on complaints, and others refer to a zoning by-law rather than a nuisance by-law.
None of these four answers is the same from one municipality to another, and they change as regulations are revised. That is why we never publish a value: a figure found in a blog post, even if accurate somewhere, is wrong almost everywhere else.
Questions to ask, and whom to ask
Addressed to your municipality's planning department, before choosing the location of the outdoor unit:
- Is there a by-law that specifically addresses mechanical equipment, heat pumps, or air conditioners?
- If so, where is the measurement taken, and is there a separate requirement for nighttime?
- Does the zoning by-law also impose a setback, screening, or height requirement for this type of equipment? This is a different regime from the nuisance by-law, and both may apply at the same time.
- Is a certificate of authorization required, and what is the processing time?
Our two practical recommendations:
- Ask these questions before ordering, not before installation. Processing time can be planned; a location is chosen once.
- Keep the response in writing, with the date and the person's name. Regulations are rewritten, and a dated response protects a file.
What we do, and what we do not do
What we do: we choose the placement while considering neighbors and openings before drilling; we document the selected location and the reasons for the choice; we provide the manufacturer's data for the exact device installed.
What we do not do: we do not take standardized field measurements, certify an installation's compliance with a municipal bylaw, or interpret regulatory text in place of the municipality. An HVAC contractor who tells you by phone that your installation will be compliant without having read your municipality's bylaw is making a promise they have no way to keep.
The installed equipment
| Item | Detail |
|---|---|
| Outdoor unit | GREE FREEMATCH R32 — GWHD(36)ND6MO |
| Indoor heads | 2 wall-mounted units, 18,000 + 18,000 BTU/h |
| Nominal cooling capacity | 36,000 BTU/h |
| Modulation floor | 8,870 BTU/h |
| Efficiency | SEER2 21 · HSPF2 10 · EER2 12.5 |
| Power supply | 208/230 V — MCA 30 A, maximum protection 45 A |
| Operating range | −30 °C to 48 °C in cooling mode, −30 °C to 24 °C in heating mode |
| Refrigerant | R32, 2,700 g factory precharge |
| Piping | 30 m + 26 m = 56 m total developed length, 40 m factory precharge |
| Refrigerant top-up | 320 g weighed and added, total charge 3,020 g |
| Number of permitted heads | 2 to 4 |
| AHRI number | 214931589 · ENERGY STAR certified |
| Leak detection | sensor A2L included as standard |
As always, we will say it plainly: a pair of 18,000 BTU/h heads on a 36,000 chassis is nothing unusual. What sets this page apart is not the specification sheet, but the wall on which the unit is mounted.
Two notes for anyone comparing quotes:
- The choice of 36,000 rather than 42,000 comes down to very little, and it is worth knowing why: the two chassis share the power supply, refrigerant charge, and footprint. What separates them is the maximum total piping length and the number of heads. On a 56 m, two-zone run, the 36,000 is more than sufficient; a fifth port or a much longer run would have justified the larger size, and nothing else.
- The 320 g of supplemental refrigerant was weighed and recorded. The run exceeds the 40 m factory precharge by 16 m, at a rate of 20 g per metre. In an older house where the lines follow a long, visible route, this value is the data that will allow for an accurate diagnosis ten years from now.
Program eligibility
The GWHD(36)ND6MO is ENERGY STAR certified and has a published AHRI number—two routine checks in Quebec financial assistance programs. Requirements depend on the heating system being replaced, the type of building, and the program year. We do not publish amounts: we validate each file using the documents in force at the time of signing and prepare the supporting documents at the end of the work.
Saint-Louis-de-Gonzague: the largest municipality in its RCM, and the least populated
Saint-Louis-de-Gonzague covers 78 km² — the largest area in the Beauharnois-Salaberry RCM — and has a sparse population. The territory is crossed by the Saint-Louis River, lies near Lake Saint-François, and borders Saint-Stanislas-de-Kostka.
The village was initially called Rocqueville, or Larocqueville, after Charles Larocque (1784-1849), an early settler, proprietor of the first general store, and member of the Legislative Assembly of Lower Canada. The parish began organizing in 1845 and was canonically established in 1851; the municipality was created in 1855; the current place name was officially adopted on December 5, 1968. The first inhabitants came from Saint-Timothée, Les Cèdres, and L'Île-Perrot, including families of Scottish origin. Agriculture — particularly dairy production — has shaped the territory ever since.
The name honors Louis de Gonzague, an Italian Jesuit born in Castiglione in 1568 and who died in Rome in 1591, after devoting his life to caring for plague victims.
This context explains what we encounter in the field: old buildings, long distances between job sites, farmhouses that have undergone one hundred and seventy years of successive modifications, and walls whose composition must be established before drilling rather than afterward. This is exactly the kind of job where a general method is not enough.
At AirGreen, we install and maintain heat pumps, wall-mounted air conditioners, and complete HVAC systems in Montreal, Laval, Longueuil, the North Shore, the South Shore, and throughout the Beauharnois-Salaberry RCM — Saint-Louis-de-Gonzague, Beauharnois, Saint-Étienne-de-Beauharnois, Sainte-Martine, Saint-Stanislas-de-Kostka, and Saint-Urbain-Premier. A wall built in the mid-19<sup>th</sup> century deserves to be examined before anything is screwed into it, and a regulatory question deserves to be put to the municipality rather than a search engine.
How it goes, from the first call to the end
The main steps of this kind of job at AirGreen. Every house has its quirks: the estimate brings them out.
We look at the room, the outside wall, the line route and where the outdoor unit will go. That is where the capacity gets chosen.
Model, capacity and price, in writing. We also check whether the model qualifies for assistance programs.
Floors and furniture protected, wall plate position marked level, wall opening located.
A single opening, with the slope the drain needs to flow outside.
Set on a stand raised above the snow, with the clearances the manufacturer requires.
Connected, insulated and protected. The opening is then sealed against water, cold air and insects.
A dedicated circuit and an accessible disconnect near the outdoor unit.
Leak test, vacuum, then start-up and a check of heating and cooling.
Remote, modes, filters: we show you the essentials before we leave.
- The on-site estimateWe look at the room, the outside wall, the line route and where the outdoor unit will go. That is where the capacity gets chosen.
- The quoteModel, capacity and price, in writing. We also check whether the model qualifies for assistance programs.
- Getting readyFloors and furniture protected, wall plate position marked level, wall opening located.
- The wall openingA single opening, with the slope the drain needs to flow outside.
- The outdoor unitSet on a stand raised above the snow, with the clearances the manufacturer requires.
- Lines, cable and drainConnected, insulated and protected. The opening is then sealed against water, cold air and insects.
- The electrical workA dedicated circuit and an accessible disconnect near the outdoor unit.
- Tests and start-upLeak test, vacuum, then start-up and a check of heating and cooling.
- The walkthroughRemote, modes, filters: we show you the essentials before we leave.
And at your place?
Two quick checks with real numbers: what heat costs, and what your current heaters add up to in BTU/h.
Conversion: 1 W = 3.412 BTU/h. An indication, not a load calculation: baseboards and furnaces are often stronger than the real need, and they can stay as backup. AirGreen confirms the capacity on site.
What to do, season by season
Three habits per season for this unit. They take a few minutes and prevent many calls.
- Clean the indoor unit's filters.
- Clear leaves and debris left on the outdoor unit by winter.
- Test cooling before the first hot days.
- Clean the filters more often when the unit runs a lot.
- Keep plants away from the outdoor unit.
- Check that no water drips from the indoor unit.
- Rake the leaves around the outdoor unit.
- Test heating before the first cold days.
- Book periodic maintenance before winter.
- Keep snow away from the stand and the front of the unit.
- Let the unit defrost: it is normal.
- Never hit the ice on the fins; call us if the unit stays iced up.
Which type of equipment for your project?
Pick what looks like your need.
Four mistakes we do not make
Flip each card to see what we do instead.
What people ask us about this kind of work
Does a wall-mounted heat pump heat in winter?
Wall-mounted or multi-zone: how do I choose?
Where does the outdoor unit go?
Are there grants?
Do I need a permit?
How cold can it heat?
How much can I save?
How is the LogisVert assistance calculated?
Is it noisy?
The outdoor unit is covered in ice: is that normal?
Does AirGreen hold the required licences?
Is the estimate free?
No question matches. Write to us: we answer.
Useful pages for what comes next
More jobs to see, near you
By town, by equipment or by region: browse more than 4,700 published projects.
Each dot: a town where AirGreen has published projects. The glowing dot: this job.
Tell us about your house. We come and see it for free.
The on-site estimate is free and the quote follows within 24 hours.
Text and photo: a real AirGreen Climatisation & Chauffage job. The diagrams are generic illustrations of the type of installation, not a survey of this job site. Sources of the added figures: airgreen.ca product pages (NEEP / AHRI performance), Hydro-Québec (Heat pumps page, LogisVert, read on 13 October 2026), Régie de l’énergie (rate D as of 1 April 2026).