
Installation of a MIDEA EVOX G3 electric furnace in a Low-Boy configuration in Rosemère, on the North Shore
In Rosemère, AirGreen installs a MIDEA EVOX G3 in a Low-Boy configuration: side-by-side modules for a basement with limited ceiling height, adapted ductwork, Air Care Cube filtration, R-454B, and drainage with a condensate pump.
- City
- Region
- Equipment
- Brand
- Challenges
- Published
The job on one screen
The article, chapter by chapter
A side-by-side configuration that makes it possible to install the EVOX G3 where a conventional central furnace becomes difficult to integrate
This MIDEA EVOX G3 electric furnace installation in Rosemère illustrates one of the most interesting advantages of this new generation of central systems: the ability to physically adapt the equipment to an existing building rather than forcing the building to adapt to the equipment.
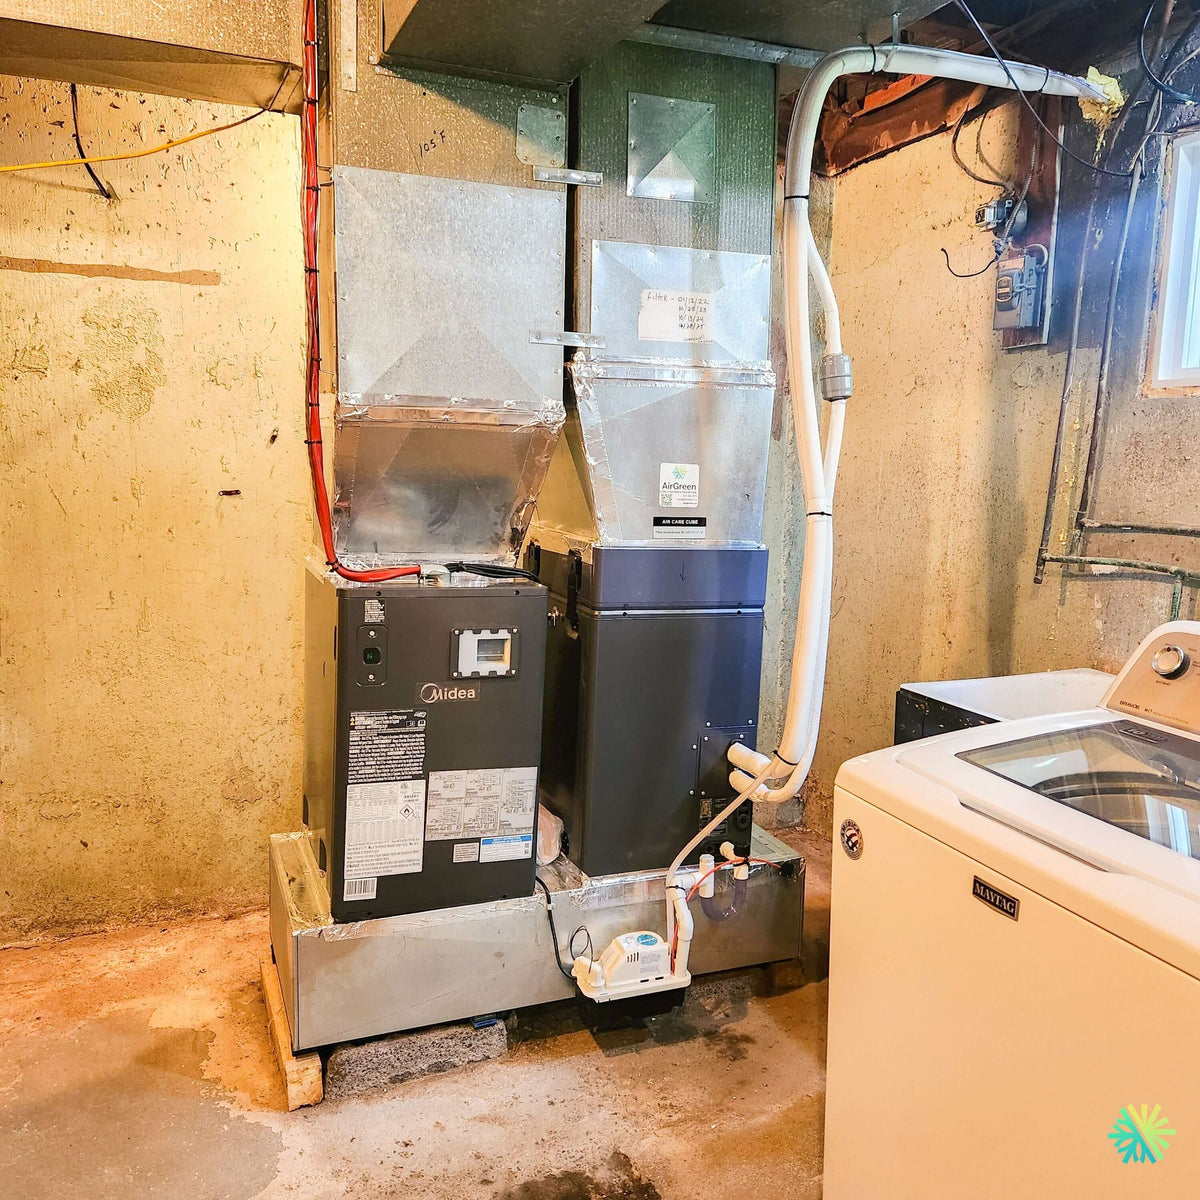
The photo taken after our work at AirGreen immediately shows why this project is out of the ordinary. We are in a residential basement with limited available headroom, an existing duct network already occupying much of the upper space, a concrete foundation, existing electrical installations, and a laundry area used daily. A washing machine is installed only a few feet from the HVAC system.
Rather than stacking the two main sections of the MIDEA EVOX G3 vertically on top of one another as in a conventional central installation, we integrated them side by sideVisually, this installation corresponds to the compact side-by-side configuration Low-Boy included in the EVOX G3 modular design.
This is the detail that defines the entire project.
Why the Low-Boy configuration is particularly interesting in Rosemère
The basements of homes in Rosemère and the North Shore do not always resemble the large mechanical rooms found in new constructions. You often have to work around low beams, existing ductwork, plumbing equipment, an electrical panel, a washing machine, a dryer, or simply a ceiling that does not allow a central system to be stacked at its full height.
MIDEA specifically anticipated this scenario with its modular design Block N Lock The documentation presents six installation possibilities: upflow, downflow, right horizontal, left horizontal, as well as Low-Boy configurations adapted to height constraints. The manufacturer specifies that the modular design is intended in particular for basements, attics, and other difficult-to-access spaces.
Page 6 of the documentation provides more details about the EVOX G3 application. Low-Boywhere the modules can be repositioned to work within limited vertical space. MIDEA emphasizes that this architecture allows the EVOX G3 to fit in locations where some conventional units cannot.
At our Rosemère job site, this advantage is therefore not an abstract feature listed in a brochure: it is visible directly on the installation.
Two modules side by side instead of one large vertical column
On the left side of the photo, we can see the MIDEA module bearing the logo and nameplate. To its right is the other section of the system, connected to the refrigerant lines and drainage.
The two modules sit on a shared lower plenum and connect to the existing ducts above through metal transitions fabricated for this installation.
This arrangement keeps the entire assembly below the basement's main ducts while maintaining a compact installation.
A traditional configuration with all the components stacked would have required much more height. In this specific case, that could have meant modifying more of the existing duct network or finding another location for the equipment.
Modularity therefore becomes a genuine design tool for the installer.
The direction of airflow is part of the design
A flow arrow can also be seen on the front of the module on the right, indicating the direction of airflow through this section of the unit.
In a Low-Boy configuration, it is not enough to arbitrarily separate the different parts of the unit. The return-air network, common plenum, and distribution system must be designed so that air flows properly through the different sections before returning to the home's supply-air network.
This is where experience in ventilation and ductwork becomes just as important as knowledge of the heat pump itself.
Duct transitions fabricated for the existing building
This photo also shows a part rarely seen in HVAC system advertisements: all the sheet metal work required around the equipment.
Above each module, we have galvanized steel transitions made to connect to the duct network already present in the property.
The dimensions of a new furnace never miraculously match every existing duct. Transitions must therefore be built to avoid overly abrupt changes in cross-section and allow air to circulate properly.
At AirGreen, we place great importance on this part of the work, because an excellent unit connected to a poor plenum can become noisy and lose some of its efficiency.
The existing ductwork must be considered a component of the system, not merely a place to attach the new unit.
The Air Care Cube: filtration integrated into the existing system
Above the right-hand module, we can see a metal cabinet identified as Air Care Cube.
This section makes it possible to integrate filtration directly into the airflow path while maintaining convenient access for filter replacements.
The EVOX G3 platform is compatible with filters measuring 1, 2, and 4 inches, including configurations using MERV 13. According to MIDEA, suitable filtration can capture more dust, pollen, particles, and pet hair or dander, while also helping keep the indoor coil cleaner.
However, we emphasize one point: a higher MERV rating is not automatically the best solution.
The following must be considered simultaneously:
- the filter surface area;
- its thickness;
- the resistance it imposes on airflow;
- the size of the return;
- the fan capacity;
- the system’s total static pressure;
- the occupant’s actual filtration needs.
A good HVAC installation in Rosemère therefore seeks the balance between filtration, airflow, and efficiency.
A condensate pump installed at the base of the system
Another particularly visible element on this installation is the condensate pump located in front of the two modules.
In air conditioning, the indoor coil removes moisture from the air. This water must then be directed to a drain point.
When gravity alone cannot properly carry the condensate to the building drain, a pump becomes a practical solution.
Here, it is installed in an accessible location at the bottom of the system. The drain lines remain visible and can be inspected without dismantling a significant part of the furnace.
This is an important detail for theHVAC maintenance.
A condensate drain line can accumulate deposits, dust, or organic matter over time. When everything is accessible, cleaning and troubleshooting are much simpler.
The refrigerant lines had to go around the existing structure
To the right of the unit, we can follow the path of the refrigerant line set up to the ceiling.
It rises vertically, makes a significant turn near the joists, and then continues toward the exterior.
This routing demonstrates another reality of central heat pump installations in existing homes on the North Shore : the shortest route is not always available.
The structure must be worked around, access to the equipment must be preserved, the required bend radius must be respected, and the lines must be properly protected.
At the module entrance, we can also see the refrigerant circuit connections. The chosen position leaves the equipment’s front largely unobstructed for future service work.
R-454B and A2L classification
The EVOX G3 range of this generation uses R-454B refrigerant, which MIDEA has adopted for its central-system range. The manufacturer indicates a global warming potential, or GWP, of 466 and identifies this refrigerant as A2L.
The A2L classification notably means that the refrigerant has low flammability and must be handled using appropriate methods, tools, and procedures.
For the homeowner, the system operates completely normally: thermostat, heating, cooling, and ventilation.
For us, as an HVAC contractor, this means paying particular attention to commissioning, refrigerant connections, leak-tightness, and the service procedures applicable to systems R-454B.
A MIDEA EVOX G3 furnace that combines mechanical flexibility, electric heating, and advanced airflow management
A central range from 18,000 to 54,000 BTU/h
MIDEA documentation presents the EVOX G3 in several capacities, ranging from 18,000 to 54,000 BTU/h. Depending on the indoor-outdoor combination, the published performance ratings can reach 19 SEER2, 12.5 EER2, 10.8 HSPF2, and a COP of 2.14 at 5°F (-15°C).
The technical table on page 11 lists, among others, the following capacities:
- 18,000 BTU/h;
- 24,000 BTU/h;
- 30,000 BTU/h;
- 36,000 BTU/h;
- 48,000 BTU/h;
- 54,000 BTU/h.
In the photograph of this installation in Rosemère, the nameplate characters are not clear enough to confirm the exact model and capacity without ambiguity. We therefore prefer not to make up a tonnage.
To determine the precise performance of an installation, we always verify the indoor model, the outdoor model, and the corresponding certified combination.
Up to 25 kW of auxiliary electric heating, depending on the configuration
The EVOX G3 platform can accommodate various auxiliary electric heating kits.
MIDEA notably presents options for 10 kW, 15 kW, and up to 25 kW, with the option of operation in multiple stages depending on the installed system. The manufacturer also indicates that this management can allow auxiliary heating activation to be adapted to temperature variations.
The availability of a 25 kW element does not mean it must be installed in every home.
We must verify:
- the building’s heating load;
- heat pump capacity at low temperatures;
- required backup capacity;
- electrical panel capacity;
- wiring gauge;
- circuit-breaker protection;
- the control strategy used.
In many cases, a properly sized auxiliary heater provides better operation than an element selected simply based on the maximum available rating.
A heat pump designed to keep operating down to -30 °C
When paired with the appropriate EVOX outdoor unit, the platform is designed for cold-climate applications.
MIDEA announces continuous operation down to -30 °C. The documentation also presents test results for a three-ton system with heating performance maintained at very low temperatures.
For a residence in Rosemère, this figure is much more relevant than simple air-conditioning efficiency.
Owners of the North Shore need a system capable of operating during Quebec’s actual winter temperatures. The strategy is therefore to use the heat pump as efficiently as possible and bring in the electric elements when conditions or the building load require it.
Computational Constant Airflow 2.0: particularly useful with existing ducts
The photographed configuration reuses a significant portion of the existing duct network. In this context, fan behavior becomes particularly important.
The EVOX G3 uses the Computational Constant Airflow 2.0. MIDEA states that the system can adjust fan speed and power according to the resistance encountered in the network, particularly when filtration or duct conditions vary.
The documentation indicates operation of up to 1.2 in. of external static pressure under the specified conditions.
The system also offers up to 60 airflow adjustment levels, accessible in the technical settings.
This function is particularly useful in renovations, but it never replaces proper duct sizing.
If a return is much too small or a section of ductwork is excessively restrictive, the problem must be identified. A sophisticated blower cannot make duct system design unnecessary.
Communicating control or 24 V thermostat: useful when modernizing an existing home
MIDEA also provides different control methods for the EVOX platform.
The documentation mentions 485 communication and compatibility with 24 V and certain wireless communication options between compatible components.
In an existing Rosemère home, this flexibility can be useful when it would be difficult to run new thermostat wires through finished walls.
The final choice always depends on the complete system configuration and the controls selected.
LogisVert: the EVOX G3 may be part of an eligible installation, but the exact combination must be verified
In Quebec, the question of the LogisVert rebate often accompanies the choice of a central heat pump.
In 2026, Hydro-Québec indicates that, when all program requirements are met, the assistance for an eligible ENERGY STAR heat pump is $50 per 1,000 BTU/h at -8°C, or $120 per 1,000 BTU/h at -8°C when it is ENERGY STAR certified and rated for cold climates. The amount depends on the capacity recognized at -8°C and the installation date.
MIDEA documentation presents its EVOX G3 line as meeting high efficiency levels and states that the line exceeds the ENERGY STAR Most Efficient specifications presented in the document.
However, this alone is not enough to confirm the applicable amount for a specific installation in Quebec.
For each project, we must verify:
- the exact indoor unit number;
- the exact outdoor unit number;
- the certification applicable to this combination;
- its capacity to -8°C;
- the LogisVert criteria in effect on the date of the work.
It is also important not to confuse the central heat pump with the multi-unit housing incentive currently offered for certain wall-mounted heat pumps cold climate. Hydro-Québec specifies that this particular incentive, which can bring the assistance to $220 per 1,000 BTU/h at -8°C, applies to wall-mounted units that meet the program criteria.
Mistakes to avoid when installing a central furnace in a basement with limited ceiling height
This Rosemère project offers several useful lessons for anyone considering replacing their central system.
Among the mistakes to avoid:
- choose a unit without measuring the actual available height;
- assume that a conventional vertical configuration is the only possibility;
- overlook the Low-Boy when a modular system allows it;
- unnecessarily modify a large portion of the ductwork when a better-planned layout could preserve the existing system;
- create overly abrupt transitions that increase turbulence;
- neglect the system's static pressure;
- install a restrictive filter without measuring its impact on airflow;
- block the service panels with the refrigerant lines;
- forget to provide access to the pump and condensate drain;
- choose an oversized electrical component without checking the panel;
- determine a subsidy based on the nominal tonnage rather than the certified combination;
- treat an R-454B installation like an older installation using a different refrigerant.
This Rosemère project shows exactly why modularity matters
What we take away most from this MIDEA EVOX G3 installation in Rosemère, is that the best solution was not to automatically try to reproduce the layout of a conventional furnace.
The basement presented its own constraints. The duct network already existed. Ceiling height was limited. The laundry room still had to remain usable. The refrigerant connections and drainage had to remain accessible.
We therefore took advantage of a genuinely useful feature of the EVOX G3: the ability to separate and reconfigure the modules.
The result is a compact side-by-side installation connected to the existing network with custom-fabricated transitions, with a Air Care Cube, visible drainage, a condensate pump, refrigerant lines routed along the structure, and sufficient access for future service work.
This is precisely the type of project where experience in heating, ventilation, air conditioning, refrigeration, and duct manufacturing must work together.
At AirGreen, we apply this approach in Rosemère as well as throughout the North Shore, on the Laval, Montreal, Longueuil, and the South Shore.
A central electric furnace should not simply be “installed where the old one was.” It must be integrated into the building with consideration for its airflow, ductwork, electrical supply, future maintenance, and the property's actual physical constraints.
On this project, MIDEA EVOX G3 in a Low-Boy configuration allowed us to resolve this problem precisely.
The job tools
Two quick checks with real numbers: what heat costs, and what your current heaters add up to in BTU/h.
Conversion: 1 W = 3.412 BTU/h. An indication, not a load calculation: baseboards and furnaces are often stronger than the real need, and they can stay as backup. AirGreen confirms the capacity on site.
How the job unfolds
The main steps of this kind of job at AirGreen. Every house has its quirks: the estimate brings them out.
We look at the ducts, the current indoor module, the electrical panel and the planned spot for the outdoor unit.
The equipment combination, capacity and price, in writing. We check whether the combination qualifies for assistance programs.
Access protected, old unit disconnected and removed when it is being replaced.
Electric furnace or air handler, with its coil, connected to the supply and return ducts.
On a level base, raised above the snow, with free space all around.
Insulated, they enter through a sealed opening and run to the indoor coil.
Dedicated circuits, accessible disconnect, a thermostat that works with the heat pump and the backup heat.
Leak test, vacuum, start-up, airflow check and a test of both modes.
Filter, thermostat, backup heat in extreme cold: what to know before winter.
- The on-site estimateWe look at the ducts, the current indoor module, the electrical panel and the planned spot for the outdoor unit.
- The quoteThe equipment combination, capacity and price, in writing. We check whether the combination qualifies for assistance programs.
- Getting readyAccess protected, old unit disconnected and removed when it is being replaced.
- The indoor moduleElectric furnace or air handler, with its coil, connected to the supply and return ducts.
- The outdoor unitOn a level base, raised above the snow, with free space all around.
- The refrigerant linesInsulated, they enter through a sealed opening and run to the indoor coil.
- Electrical and thermostatDedicated circuits, accessible disconnect, a thermostat that works with the heat pump and the backup heat.
- Tests and start-upLeak test, vacuum, start-up, airflow check and a test of both modes.
- The walkthroughFilter, thermostat, backup heat in extreme cold: what to know before winter.
What we check on a job like this one
Each number is a point we check on site. Switch between summer and winter to watch air and heat move.
In summer, the outdoor unit rejects the house's heat outside.
Generic illustration of this type of installation, not a survey of this job site. Tap a number.
It captures or rejects heat outside. It sits on a level base, above the snow, with free space all around.
The insulated refrigerant lines enter the house through a sealed opening and run to the indoor coil.
A shut-off switch near the outdoor unit isolates it safely for service.
Sitting on the indoor module, it moves heat between the house air and the refrigerant.
Electric furnace or air handler: its fan pushes air through the ducts. The electric backup takes over in extreme cold.
Supply ducts bring air to the rooms; returns bring it back to the unit. Their condition matters as much as the unit's.
It protects the coil and the fan. A dirty filter cuts airflow, so it gets checked regularly.
It runs the heat pump and the backup heat. It must be compatible with the installed system.
Is your home ready?
Check what applies at your place. A "no" is not a refusal: it is what we sort out during the estimate.
Good habits, once the unit is in place
Six simple habits that keep the unit going. Your list stays on this device.
What to do, season by season
Three habits per season for this unit. They take a few minutes and prevent many calls.
- Check the indoor module's filter.
- Clear winter debris from the outdoor unit.
- Test cooling before the heat arrives.
- Check the filter more often in peak season.
- Keep registers and returns clear.
- Watch condensate drainage near the coil.
- Change or clean the filter.
- Test heating and backup heat before the cold.
- Book periodic maintenance.
- Clear snow around the outdoor unit.
- Store nothing in front of the indoor module.
- Note any unusual noise or smell and call us.
The right pages, at the right time
Four statements: true or false?
It all comes down to details you have just seen.
1. A central heat pump uses the house's ducts.
It connects to the existing ducts to heat and cool everywhere.
2. In extreme cold, electric backup heat can take over.
The indoor module (furnace or air handler) works with the heat pump and takes over in extreme cold.
3. The filter only gets changed when the unit breaks down.
A dirty filter cuts airflow. It gets checked regularly.
4. You can reuse the old unit's size without checking.
The house may have changed: insulation, windows, added rooms. Capacity is confirmed on site.
0 / 4 right answers
What people ask us about this kind of work
Can I keep my current ducts?
What happens in extreme cold?
Furnace, air handler, ducted: what is the difference?
Are there grants?
Do I need a permit?
How much can I save?
How is the LogisVert assistance calculated?
Will my current thermostat work?
Central or wall units: which one?
Does AirGreen hold the required licences?
Is the estimate free?
No question matches. Write to us: we answer.
More jobs to see, near you
By town, by equipment or by region: browse more than 4,700 published projects.
Each dot: a town where AirGreen has published projects. The glowing dot: this job.
An on-site estimate, the right capacity, the right equipment.
The on-site estimate is free and the quote follows within 24 hours.
Text and photo: a real AirGreen Climatisation & Chauffage job. The diagrams are generic illustrations of the type of installation, not a survey of this job site. Sources of the added figures: airgreen.ca product pages (NEEP / AHRI performance), Hydro-Québec (Heat pumps page, LogisVert, read on 13 October 2026), Régie de l’énergie (rate D as of 1 April 2026).