
Installation of a Gree wall-mounted heat pump in Villeray–Saint-Michel–Parc-Extension (Montreal)
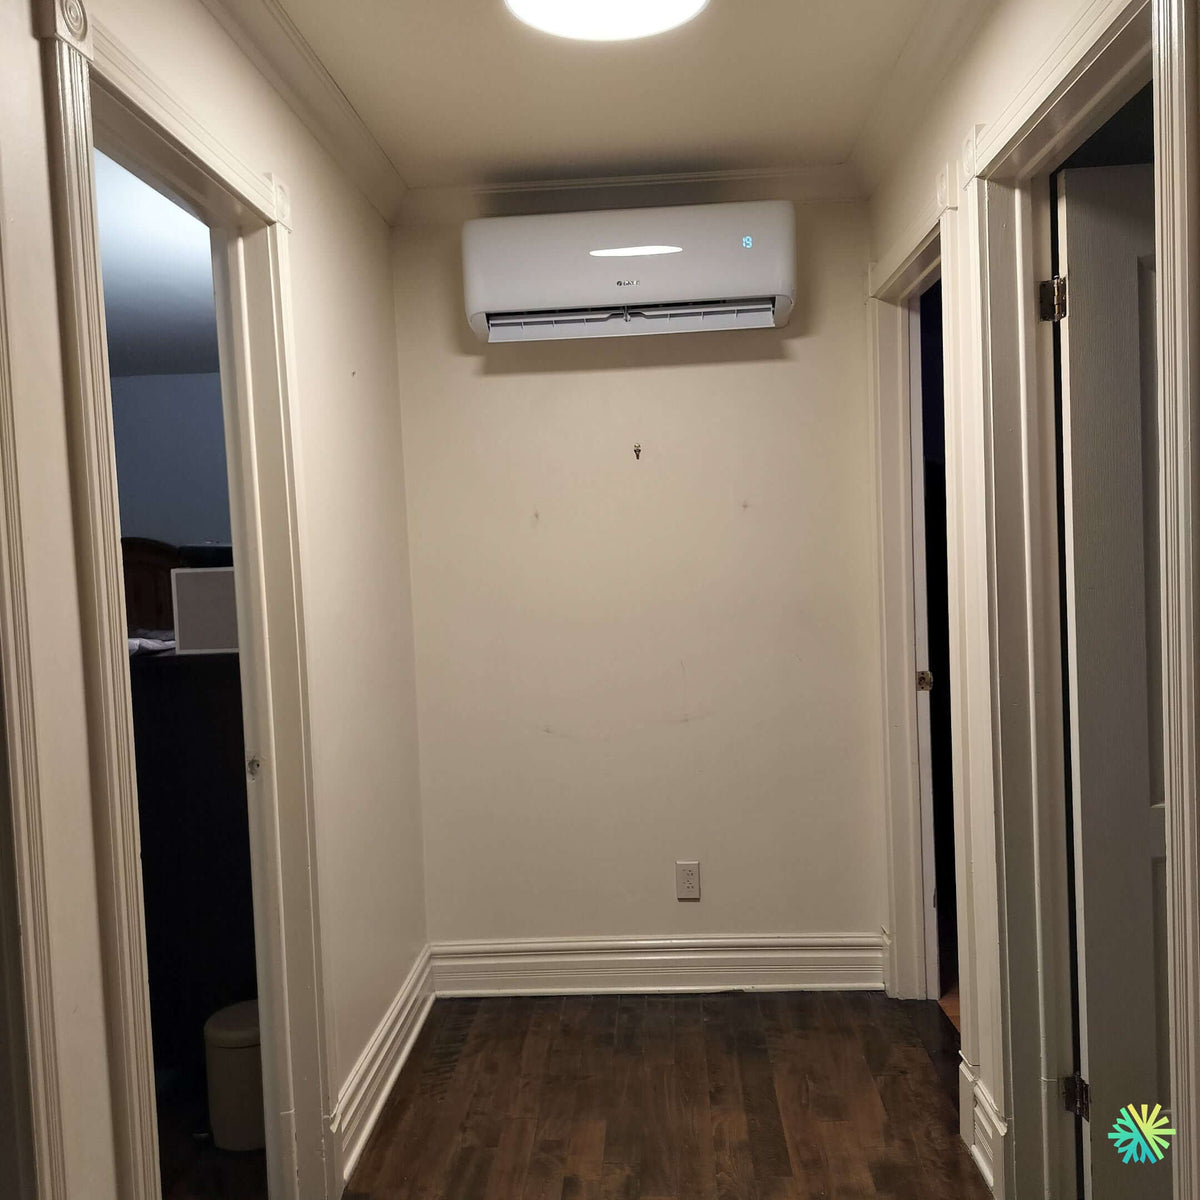
AirGreen installs a Gree wall-mounted heat pump in a corridor in Villeray–Saint-Michel–Parc-Extension: balanced airflow to the bedrooms, clean installation, gravity drainage, rigorous commissioning. Interventions Montreal–Laval–Longueuil–North Shore–South Shore .
- City
- Region
- Equipment
- Brand
- Challenges
- Published
The job on one screen
The article, chapter by chapter
An indoor head placed in a corridor to supply several rooms with a balanced and quiet airflow
The context: a Montreal apartment, adjacent rooms to serve
In a plex in Villeray–Saint-Michel–Parc-Extension , we were commissioned to install a wall-mounted heat pump capable of providing heating and cooling throughout the year, with a strong priority on the distribution of air to three rooms opening onto a central corridor . This type of configuration is common in Montreal: bedrooms on either side, bathroom, sometimes an office, and a narrow passageway where traffic crosses. Well installed, the interior head transforms this corridor into a soft plenum , distributing tempered air that flows towards each door.
We selected a recent Gree ( R-32 residential range, AHRI reference validated in the quote), appreciated for its inverter modulation, its acoustic discretion and the availability of parts. The objective: four-season comfort with controlled consumption , without compromising on aesthetics or maintenance.
Choice of location: the logic of the corridor
Placing your head at the end of the corridor , in the upper part, allows:
-
to obtain a natural Venturi effect towards the rooms when the doors are ajar;
-
to destratify the air in winter (the air blows from the top and falls calmly into the rooms);
-
to limit the noise impact perceived in the rooms, the source being far from the rest areas;
-
to preserve the side walls for furniture and switches.
We centered the unit under the ceiling light fixture, with a clearance above it to ensure the air intake doesn't stick to the ceiling. The level is set to the millimeter: essential for reliable gravity drainage and to avoid any unwanted noise.
Execution details
-
Plate fixed on rigid support, dowels suitable for plasterboard on frame/wood or masonry according to survey.
-
Single outward drilling , with a slight downward slope , sleeve + fire-resistant foam + mastic to ensure air/vapor sealing .
-
Estimated length of connections : 2 to 3 m to the outdoor condenser, with accessible service loop .
-
Condensates : gravity drain with continuous slope; no pump required.
-
Communication and power cabling marked, bending radii respected, protected passage in duct outside.
Air diffusion and adjustments: cover three doors without drafts
The corridor is a narrow space. The key is to avoid excessive speed in the passageway while ensuring the reach to the rooms. We configure:
-
Modulated horizontal sweep : reduced amplitude to avoid hitting the door frames;
-
Open vertical angle for cooling in order to project under the ceiling then let the tempered air fall back into the rooms;
-
Auto priority speed , which the electronic card adjusts according to the load;
-
Dry mode recommended on heavy days to control humidity without overcooling.
Result: a muffled breeze in the heart of the home, uniform temperatures and comfortable circulation, even with the doors half-open.
Why Gree in this configuration?
-
Fine modulation to follow the rapid load variations of a Montreal apartment.
-
Reliable electronics and precise sensors that stabilize the setpoint.
-
Simplified HVAC maintenance : clear access to filters and fan, consumables available.
-
R-32 ranges optimized for better seasonal efficiencies and reduced refrigerant charge.
(Since the model marking is not exposed once the unit is closed, we always validate the exact part number, low temperature range , and AHRI matching when quoting and ordering.)
Coordination with the exterior: cleanliness and climate resistance
On the facade side, the condenser is installed with standard clearances for air intake and exhaust. UV ducts protect the connections, the elbows are closed, and the electrical disconnect is located within service range. In winter, defrosting requires free space under the unit: we anticipate this to avoid ice buildup. The assembly visually integrates into the architecture, while remaining accessible for maintenance.
Sizing: avoid under- and over-power
We size the power (BTU) of a heat pump installed in a corridor by considering:
-
Surface areas and volumes of adjacent rooms, ceiling height, number of doors.
-
Building envelope : brick walls, insulation, windows, air infiltration.
-
Sun exposure and internal gains (appliances, occupation).
-
Use : doors generally open during the day, partially closed at night.
This method ensures a machine that modulates most of the time, avoiding short cycles and discomfort.
AirGreen commissioning: control protocol
-
Deep vacuum (micron-gage) and hold to confirm the tightness of the connections.
-
Opening valves , testing blowing temperatures , checking superheat/subcooling differences according to conditions.
-
Setting of modes, instructions, scans , restart after power cut.
-
Instructions for use : let the machine modulate, avoid frequent setpoint variations, keep the doors ajar for natural distribution .
HVAC Maintenance: The Routine That Extends Performance
-
Filters : cleaning every 4 to 8 weeks in season;
-
Indoor exchanger : gentle dust removal, device off;
-
Outdoor condenser : rinse with water in spring/fall;
-
Annual inspection : electrical tightening, line insulation , condensates, fans, sensors;
-
Winter : clear the space under the outdoor unit to allow defrost water to drain away.
Common pitfalls in corridor installation — and our solutions
-
Head too high, stuck to the ceiling → air recirculation: we keep the required upper clearance .
-
Direct blowing towards a door → local discomfort: orientation of the shutter and sweep amplitude adjusted.
-
Drain without slope → droplets: level control, water test before delivery to the customer.
-
Leaky drilling → infiltration and noise: sleeve + professional sealant + systematic fire-resistant foam .
-
Connections too tight → fluid noise: service loop and clamps at the correct center distances.
Grants and Eligibility
Several programs in Quebec encourage heat pump projects when the performance and low temperature range are certified ( AHRI file). Eligibility varies depending on the reference and the territory ( Montreal , Laval , Longueuil , North Shore , South Shore ). We support households in verifying the criteria , collecting evidence and submitting the file.
Measurable results for the client
-
Consistent comfort in the rooms and hallway;
-
Noise contained thanks to modulation and rigid installation;
-
Summer humidity better controlled with a suitable mode;
-
Significant energy savings compared to electric heaters and window air conditioners.
Our coverage and our method
At AirGreen , we operate throughout Greater Montreal : Montreal , Laval , Longueuil , North Shore , South Shore . Each HVAC installation is preceded by a field diagnosis : connection routes, condensate flow strategy, architectural constraints, condenser location, electrical panel. A clear quote and a precise schedule accompany our recommendations.
Conclusion
This Gree installation in a corridor in Villeray–Saint-Michel–Parc-Extension illustrates an approach designed for Montreal housing: strategic location , careful finishing, air parameters calibrated room by room and rigorous commissioning . The result is stable comfort , optimized consumption and discreet integration into everyday life.
The job tools
Two quick checks with real numbers: what heat costs, and what your current heaters add up to in BTU/h.
Conversion: 1 W = 3.412 BTU/h. An indication, not a load calculation: baseboards and furnaces are often stronger than the real need, and they can stay as backup. AirGreen confirms the capacity on site.
How the job unfolds
The main steps of this kind of job at AirGreen. Every house has its quirks: the estimate brings them out.
We look at the room, the outside wall, the line route and where the outdoor unit will go. That is where the capacity gets chosen.
Model, capacity and price, in writing. We also check whether the model qualifies for assistance programs.
Floors and furniture protected, wall plate position marked level, wall opening located.
A single opening, with the slope the drain needs to flow outside.
Set on a stand raised above the snow, with the clearances the manufacturer requires.
Connected, insulated and protected. The opening is then sealed against water, cold air and insects.
A dedicated circuit and an accessible disconnect near the outdoor unit.
Leak test, vacuum, then start-up and a check of heating and cooling.
Remote, modes, filters: we show you the essentials before we leave.
- The on-site estimateWe look at the room, the outside wall, the line route and where the outdoor unit will go. That is where the capacity gets chosen.
- The quoteModel, capacity and price, in writing. We also check whether the model qualifies for assistance programs.
- Getting readyFloors and furniture protected, wall plate position marked level, wall opening located.
- The wall openingA single opening, with the slope the drain needs to flow outside.
- The outdoor unitSet on a stand raised above the snow, with the clearances the manufacturer requires.
- Lines, cable and drainConnected, insulated and protected. The opening is then sealed against water, cold air and insects.
- The electrical workA dedicated circuit and an accessible disconnect near the outdoor unit.
- Tests and start-upLeak test, vacuum, then start-up and a check of heating and cooling.
- The walkthroughRemote, modes, filters: we show you the essentials before we leave.
What we check on a job like this one
Each number is a point we check on site. Switch between summer and winter to watch air and heat move.
In summer, the outdoor unit rejects the house's heat outside.
Generic illustration of this type of installation, not a survey of this job site. Tap a number.
Mounted level on a wall plate, high enough for the air to reach the whole room, with enough space around it to slide the filters out easily.
The refrigerant lines, the communication cable and the drain go through the wall in a single opening, sealed against water, cold air and insects.
Two insulated copper pipes connect the two units. Outside, a line cover can protect them from sun, knocks and weather.
A shut-off switch near the outdoor unit isolates it safely for service. It must stay accessible at all times.
The compressor and the fan. In heating mode it captures heat from the outdoor air, even in winter, and moves it inside.
On the ground or on the wall, it keeps the unit above accumulated snow. The unit stays clear and defrost water can drain away.
The fan needs to blow freely. Storage, a fence or a wall too close, and efficiency drops while noise goes up.
Is your home ready?
Check what applies at your place. A "no" is not a refusal: it is what we sort out during the estimate.
Good habits, once the unit is in place
Six simple habits that keep the unit going. Your list stays on this device.
What to do, season by season
Three habits per season for this unit. They take a few minutes and prevent many calls.
- Clean the indoor unit's filters.
- Clear leaves and debris left on the outdoor unit by winter.
- Test cooling before the first hot days.
- Clean the filters more often when the unit runs a lot.
- Keep plants away from the outdoor unit.
- Check that no water drips from the indoor unit.
- Rake the leaves around the outdoor unit.
- Test heating before the first cold days.
- Book periodic maintenance before winter.
- Keep snow away from the stand and the front of the unit.
- Let the unit defrost: it is normal.
- Never hit the ice on the fins; call us if the unit stays iced up.
The right pages, at the right time
Four statements: true or false?
It all comes down to details you have just seen.
1. In heating mode, the outdoor unit can produce water.
During defrost cycles. That water must drain away without forming ice.
2. You pick the capacity with a simple square-footage rule.
Windows, insulation, orientation and how the room is used all count. Capacity is chosen on site.
3. A multi-zone connects several indoor heads to a single condenser.
One head per room, all on the same condenser. Each room keeps its own temperature.
4. The disconnect can sit behind the patio furniture.
It must stay accessible: it is what shuts the unit off for service.
0 / 4 right answers
What people ask us about this kind of work
Does a wall-mounted heat pump heat in winter?
Wall-mounted or multi-zone: how do I choose?
Where does the outdoor unit go?
Are there grants?
Do I need a permit?
How cold can it heat?
How much can I save?
How is the LogisVert assistance calculated?
Is it noisy?
The outdoor unit is covered in ice: is that normal?
Does AirGreen hold the required licences?
Is the estimate free?
No question matches. Write to us: we answer.
More jobs to see, near you
By town, by equipment or by region: browse more than 4,700 published projects.
Each dot: a town where AirGreen has published projects. The glowing dot: this job.
An on-site estimate, the right capacity, the right equipment.
The on-site estimate is free and the quote follows within 24 hours.
Text and photo: a real AirGreen Climatisation & Chauffage job. The diagrams are generic illustrations of the type of installation, not a survey of this job site. Sources of the added figures: airgreen.ca product pages (NEEP / AHRI performance), Hydro-Québec (Heat pumps page, LogisVert, read on 13 October 2026), Régie de l’énergie (rate D as of 1 April 2026).