
Installation of a 3-head GREE FreeMatch R32 heat pump in Boucherville on the South Shore
Real-world installation in Boucherville of a GREE FreeMatch R32 3-head heat pump: one head integrated near a staircase and a ceiling fan, with precise zoning, planned piping, and LogisVert verification.
Take a tour of the installation
Each number is a point we check on site. Switch between summer and winter to watch air and heat move.
In summer, the outdoor unit rejects the house's heat outside.
Generic illustration of this type of installation, not a survey of this job site. Tap a number.
Mounted level on a wall plate, high enough for the air to reach the whole room, with enough space around it to slide the filters out easily.
The refrigerant lines, the communication cable and the drain go through the wall in a single opening, sealed against water, cold air and insects.
Two insulated copper pipes connect the two units. Outside, a line cover can protect them from sun, knocks and weather.
A shut-off switch near the outdoor unit isolates it safely for service. It must stay accessible at all times.
The compressor and the fan. In heating mode it captures heat from the outdoor air, even in winter, and moves it inside.
On the ground or on the wall, it keeps the unit above accumulated snow. The unit stays clear and defrost water can drain away.
The fan needs to blow freely. Storage, a fence or a wall too close, and efficiency drops while noise goes up.
A wall-mounted head installed at the top of the staircase in a space where every clearance mattered
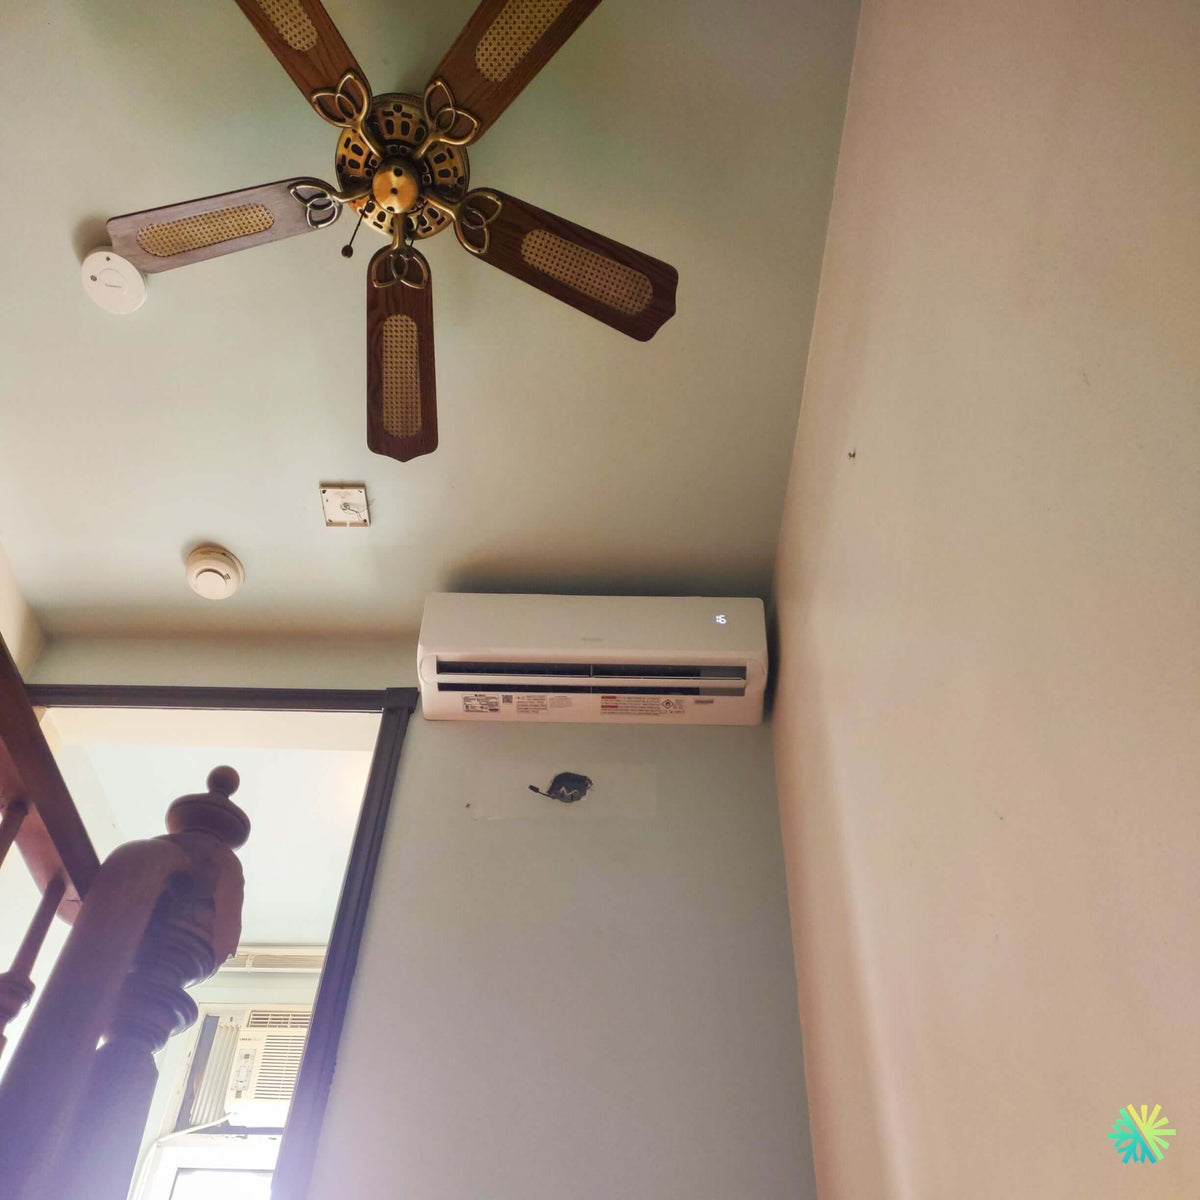
On this project in Boucherville, the main indoor challenge was not limited to the heat pump's capacity. We had to find a truly functional location for one of the three wall-mounted units in a vertical circulation area, near a staircase, a ceiling fan, and several elements already integrated into the building.
The project photo shows a GREE FreeMatch R32 heat pump installed high up on a relatively narrow section of wall located at the upper landing. The perpendicular wall on the right reduces the available side clearance. On the left, the opening toward the staircase and the presence of the railing require the passageway to remain completely clear.
On the ceiling, a five-blade fan occupies a large portion of the space. A detector and other devices are also visible. The installation therefore had to be planned so as not to disrupt this equipment, avoid unfavorable interaction between the heat pump's airflow and the fan's air movement, and maintain the access needed to clean the filters.
The indoor unit was operating when the photo was taken, as shown by its illuminated display. Its position allows the airflow louvers to open freely and direct air into the space in front of the unit without obstructing movement on the staircase.
A strategic but technically demanding location
Install a wall-mounted air conditioner near a staircase requires more thought than installation on a large, unobstructed wall. Heated and cooled air do not move the same way in a vertical space.
In winter, warm air naturally tends to rise toward the ceiling and upper landing. In summer, cooled air can descend toward the lower level. A head placed near a staircase can therefore influence several areas, but it should not be used to compensate for the absence of a unit in an enclosed room.
That is precisely the benefit of a 3-head heat pump : each important area has its own indoor unit, while the landing and staircase can contribute to more general air circulation throughout the residence.
For this head visible in the photo, we specifically had to take the following into account:
- the clearance above the unit for air intake;
- the limited side clearance created by the right-hand wall;
- the opening of the front panel to remove the filters;
- the direction of the airflow toward the occupied area;
- the proximity of the ceiling fan;
- The routing of the refrigerant lines and wiring;
- Condensate drainage;
- The strength of the structure behind the wall finish;
- Future access for theHVAC maintenance.
A unit installed too close to the ceiling may not have enough air at the intake. A unit shifted too far to the left could have ended up above the opening and complicated the pipe routing. Installation too close to the perpendicular wall would have reduced access to the side of the unit and could have affected lateral air distribution.
The visible result therefore rests on calculated positioning, not simply on choosing the space where the casing could fit.
A discreet finish despite the complexity of the route
No decorative line set cover appears around the head on the visible side of the wall. The complete route of the pipes is not shown in the photo, but the interior integration remains understated: the white casing follows the ceiling line and does not visually clutter the landing.
A small opening or wall touch-up remains visible beneath the unit. The photograph appears to have been taken at a stage when some finishing work remained to be completed. This detail represents a normal reality on many job sites. Wall-mounted heat pump Mechanical installation sometimes needs to be coordinated with patching, painting, or finishing work that follows the routing of the pipes and wiring.
Our responsibility is therefore to limit openings, choose a logical route, and avoid unnecessary damage to existing surfaces. A clean finish begins well before the head is installed, when we determine the location of the opening and the direction of the drain.
Including the ceiling fan in the airflow planning
The fan visible in the photo can help even out the temperature, but it does not replace proper heat-pump sizing or positioning.
At low speed, it can help reduce air stratification, particularly during heating. However, air movement that is too rapid or directed the wrong way must be avoided so that it does not directly deflect the jet from the wall-mounted unit.
In this configuration, we are seeking complementary operation:
- The heat pump produces and modulates heating or cooling;
- Its blades direct the air toward the area being treated;
- The ceiling fan can promote gentle air mixing;
- Doors and openings then influence circulation between the spaces.
We explain to the customer that a fan set to maximum speed does not necessarily improve comfort. On the contrary, it can create a draft, move cooled air to an unwanted area, or make the temperature less uniform in the occupied zone.
A window air conditioner still visible in the adjacent room
In the opening at the bottom of the photo, a window air conditioner is visible in an adjacent room. The image does not make it possible to determine whether it was to be removed, temporarily kept, or used for another purpose.
Its presence nevertheless illustrates a common limitation of units installed in a single window: they effectively condition the room where they are located, but their air has difficulty circulating to closed bedrooms, other floors, or areas separated by a corridor.
A three-head multizone heat pump rather treats spaces at their source. Each indoor unit responds to the conditions of its own zone without relying solely on air passing under a door or through the stairwell.
Three heads connected to a single outdoor unit
The platform GREE FreeMatch R32 allows several indoor units to be connected to a single outdoor unit. The documentation also presents various indoor-unit options, self-diagnostics, intelligent defrosting, automatic voltage adaptation, G10 inverter technology, quiet operation, and a leak detector associated with A2L refrigerant.
This architecture suited the project’s needs in Boucherville. Instead of installing three independent condensers around the property, the three zones can be connected to a single compatible outdoor unit.
This notably reduces:
- the outdoor space occupied;
- the number of fully independent refrigerant circuits;
- the visual impact around the building;
- the number of units to clear after a snowfall;
- the number of outdoor supports or bases required.
The three heads have temperature controls for their respective zones, but they share the outdoor unit’s available capacity. They must also be operated in compatible modes. Therefore, a configuration should not be planned in which one room would continuously call for heating while another simultaneously required cooling.
The exact capacity cannot be determined from the photo
The photograph shows one of the heads, but it does not show the nameplate of the outdoor unit or the model numbers of the other two indoor units. We therefore avoid arbitrarily assigning a total capacity to the installed system.
The technical table on page 2 of the GREE brochure specifies that:
- the outdoor unit of 24,000 BTU/h can accommodate two to three indoor units;
- the model of 28,400 BTU/h can receive two to four;
- the model of 36,000 BTU/h can receive two to four;
- the model of 42,000 BTU/h can receive two to five.
A three-head installation can therefore use several different outdoor capacities. The choice depends on the actual heating needs and the combinations approved by the manufacturer.
Three small, well-insulated bedrooms do not impose the same load as a large open space, a highly windowed primary bedroom, and a landing exposed to the sun. We evaluate each zone separately before selecting the outdoor unit.
Calculating heating needs before selecting the BTU capacity
To size a three-head heat pump in Boucherville, we take several concrete factors into account:
- area of each zone;
- ceiling height;
- insulation level;
- number and size of windows;
- façade orientation;
- solar exposure;
- air infiltration;
- number of occupants;
- heat-generating appliances;
- the planned simultaneous use of the three indoor units.
We also analyze the load on the landing and staircase. In a vertical space, some of the heat produced on one level may migrate to the other. This air movement must be taken into account, but it should not be used to justify undersizing an enclosed zone.
The total capacities listed for the indoor units should not be interpreted as capacity automatically available at all times either. In a multizone system, the outdoor unit modulates and distributes its output according to the demands from the different indoor units.
The performance of the GREE FreeMatch R32 and the details that protect the installation over the long term
Performance suited to the climate variations on the South Shore
The technical specifications of the GREE FreeMatch R32 claims efficiency of up to 21 SEER2, 12.5 EER2 and 10 HSPF2. It offers an operating range of -30 °C to 48 °C in cooling, -30 °C to 24 °C in heating, and a total piping length of up to 100 metres with certain outdoor capacities.
These ranges are suitable for the temperature differences observed in Greater Montreal, where the same installation must handle humid summer heat and cold winter periods.
However, the minimum operating temperature must be interpreted correctly. A heat pump capable of operating at -30 °C does not necessarily deliver its full rated capacity at that temperature. Available capacity varies according to:
- outdoor model;
- the combination of the three indoor units;
- outdoor temperature;
- the number of zones calling for heat;
- defrost cycles;
- compressor speed;
- the building's actual load.
We therefore compare the property's heating needs with the capacity available at low temperatures. Depending on the residence, a supplementary heating system may still be necessary during the most demanding periods.
G10 modulation in a three-zone system
Inverter technology allows the compressor to adjust its speed to demand rather than operating only at full capacity followed by a complete shutdown.
This modulation is especially valuable in a three-zone system. In the middle of the day, only one zone may call for cooling. In the evening, two bedrooms may operate while the common area requires very little capacity. During a cold spell, all three indoor units may instead call for heating simultaneously.
The outdoor unit must then distribute its capacity while maintaining operation as stable as possible. Proper selection avoids choosing a unit unable to meet simultaneous demand, while also limiting the risk of oversizing when only a small zone is operating.
R32 refrigerant and procedures adapted for A2L systems
This installation's FreeMatch uses R32 refrigerant, classified as an A2L refrigerant. The brochure indicates that an A2L leak detector is included in the system design.
For the homeowner, day-to-day use remains similar to that of a conventional multi-zone heat pump. For technicians, R32 requires practices compatible with the characteristics of this refrigerant.
In particular, we must pay close attention to:
- the preparation of the connections;
- the system's airtightness;
- the tools used;
- the evacuation procedures;
- the ignition sources present in the work environment;
- the required volumes and clearances;
- the amount of refrigerant corresponding to the actual line length.
The precision of the refrigeration work directly affects performance, pressure stability, and compressor service life.
Individual lines for each of the three indoor units
Each indoor unit has its own connection to the outdoor unit. The system includes the refrigerant lines, the appropriate power or communication cable, and the condensate drain.
The table on page 2 indicates pipe diameters of 1/4 in. for the liquid line and 3/8 in. for the gas line for the outdoor units in the series. Depending on capacity, the maximum total length varies from 40 to 100 meters, while the permitted height difference varies from 15 to 25 meters.
These options are useful in a multistory home like the one shown in the photo. One indoor unit can be located on the upper landing, a second in a remote bedroom, and a third in a common area, without the runs being identical.
However, we must measure each branch. An installation is not approved solely because the total length remains below the maximum limit. The following requirements must also be met:
- the permitted length for each circuit;
- the height difference between the units;
- the outdoor unit's factory charge;
- the additional amount of refrigerant;
- the bending radius of the pipes;
- the thickness and continuity of the insulation.
A crushed, poorly insulated, or sharply bent pipe can reduce efficiency and complicate the return of oil to the compressor.
Draining a head installed near a staircase
In cooling and dehumidification mode, the indoor heat exchanger removes moisture from the air. This water collects in a pan and must then be discharged through a drain.
In the visible location shown in the photo, a leak could have reached the wall, the nearby opening, or the stair traffic area. Drainage therefore had to be planned with the same attention as the refrigerant connections.
We favor a continuous gravity slope whenever the configuration permits. The pipe must not have:
- a rise;
- a sagging section;
- a backfall;
- a poorly secured connection;
- a section that could be pinched;
- an outlet section that could backflow indoors.
When gravity does not allow reliable drainage, a condensate pump may be necessary. It must be accessible for maintenance and installed in a way that limits vibrations and noise transmitted to the wall.
During commissioning, we test the drain of each of the three heads separately. Proper operation of one unit does not automatically confirm that of the other two.
Labeling circuits in a multi-zone installation
A mismatch between the piping and cables can create a problem that is difficult to diagnose. For example, if the piping for head A is connected to port A but its communication cable is connected to port B, the system may produce an error code or behave inconsistently.
We therefore identify each circuit before closing the chases or installing the finishing covers. This practice facilitates:
- the initial connection;
- communication verification;
- commissioning;
- future troubleshooting;
- the possible replacement of a component;
- theheat pump maintenance.
In a three-head installation, this simple step can save several hours of troubleshooting.
A power supply determined by the outdoor model
The series outdoor units operate on a power supply of 208 or 230 volts. For models compatible with three indoor units, the table shows MCA values of 19.5 A, 23 A, or 30 A and maximum overcurrent protection ratings of 25 A, 35 A, or 45 A, depending on the selected capacity.
Therefore, the circuit breaker must not be selected simply by adding the rated capacity of the three heads. The exact outdoor unit model, its nameplate, the conductor rating, and the manufacturer's requirements must be verified together.
Before the work begins, we confirm in particular:
- the available capacity in the panel;
- the circuit voltage;
- the wire gauge;
- the location of the circuit breaker;
- the required protection;
- the presence and location of the outdoor disconnect;
- the compliance of the final connection.
This check prevents ordering a capacity that is incompatible with the existing electrical infrastructure.
Noise does not depend only on the value listed in the brochure
The technical table shows a maximum outdoor sound pressure level ranging from 54 to 63 dB(A), depending on the model. For outdoor units that can accommodate three heads, the published values range from 58 to 63 dB(A).
The actual result also depends on the location of the outdoor unit. A unit installed in a narrow passage between two walls may seem noisier because of sound reflections. An unstable base can transmit vibrations to the structure. A unit too close to a bedroom window can become disruptive even if it continues to operate normally.
In Boucherville, we therefore consider the distance from windows, the terrace, neighbors, property lines, and areas where snow accumulates. The outdoor unit must also remain accessible for servicing.
Commissioning the three zones
Once the indoor units and outdoor unit are connected, we do not simply press the power button.
Our inspection includes, among other things:
- inspecting the refrigerant connections;
- performing a leak test;
- evacuating the system;
- opening the valves;
- checking the electrical connections;
- confirming communication between each head and its outdoor port;
- testing the heating and cooling according to the conditions;
- observing the airflow;
- testing the three drains;
- checking the louvers and fans;
- checking the error codes;
- explaining the controls to the customer.
For the head near the staircase, we also observe how the air moves when the ceiling fan is running. The louvers can then be adjusted to reduce drafts and improve distribution toward the occupied area.
The costliest mistakes in a three-head installation
Choosing the capacity solely according to the number of indoor units
Three heads can be connected to outdoor units with several capacities. The choice must be based on the load calculation, approved combinations, and simultaneous demand.
Relying on the landing to condition all the bedrooms
Air moves poorly through a closed door. A head installed near a staircase can help maintain comfort in an open area, but it does not replace a dedicated unit in an isolated bedroom.
Install the head too close to the ceiling
A compact appearance must not compromise air intake or opening the front panel. The clearance must also allow the filters to be removed without disassembling the unit.
Ignore the effect of the ceiling fan
A fan can improve air mixing at low speed, but it can also deflect the airflow and create discomfort if used without considering the heat pump.
Improvising the drain after installation
The location of the drain point must be known before securing the head. An improper slope may cause a leak several weeks after commissioning.
Reverse the circuits between the heads
The lines and communication cables must correspond to the same outdoor port. Labeling must be done as the work progresses.
Assume that a brand is automatically eligible for a subsidy
Eligibility depends on the complete combination, the AHRI number, the installation date, and the program rules, not solely on the GREE FreeMatch R32 designation.
AHRI numbers, ENERGY STAR, and the LogisVert program
The table on page 2 associates distinct AHRI numbers with ductless, ducted, and mixed configurations. For the ductless configurations in the series, the numbers shown range from 214931586 to 214931590 depending on the outdoor unit. The document also includes an ENERGY STAR designation and mentions possible eligibility for local rebates.
This information is not sufficient to confirm an amount for the photographed project. The exact numbers of the three indoor units and the outdoor unit must be known to identify the corresponding AHRI combination.
Hydro-Québec’s official tool allows you to search for a heat pump by ENERGY STAR model number or AHRI number. It specifies that eligibility depends in particular on the installation date and the applicant’s situation, and that the official list of eligible heat pumps prevails in the event of a discrepancy. Hydro-Québec also indicates a nine-month period following installation to submit the application.
To avoid an incomplete application, we recommend keeping:
- itemized invoice;
- model numbers;
- serial numbers;
- AHRI number;
- installation date;
- a legible photo of the outdoor rating plate;
- warranty documents;
- proof of payment;
- the information required by the program at the time of application.
The fact that the installation is located at Boucherville does not, by itself, guarantee eligibility. The exact combination and the applicable property conditions remain decisive.
Warranty and system registration
The GREE information sheet indicates a standard ten-year warranty as well as an additional two-year extension with Wolseley when the registration or proof-of-installation conditions are met.
The terms must be confirmed for the equipment actually installed. We recommend completing the registration promptly and keeping all documents related to commissioning.
It is also important to distinguish the manufacturer's warranty on parts and the compressor from the warranty applicable to labor. These protections may have different durations and conditions.
Maintenance of the three indoor units after the work
A multi-zone heat pump requires regular attention in each of its zones. Cleaning only the filter of the most frequently used indoor unit is not enough.
To preserve airflow and limit dust accumulation, we recommend:
- to inspect the filters regularly;
- to clean the filters according to the intensity of use;
- to keep the tops and fronts of the units clear;
- to monitor the drains;
- to check for unusual noises;
- not to obstruct the airflow with furniture;
- to keep the outdoor unit free of snow and debris;
- to plan a thorough cleaning when the heat exchanger or ventilation wheel becomes dirty.
In the photographed area, access via the stairs must remain safe during maintenance. The front panel and filters must be reachable with the appropriate equipment, without leaning on the railing or using an improvised setup.
A result adapted to the residence's actual layout
This GREE FreeMatch R32 heat pump installation in Boucherville shows that a good result depends not only on the efficiency ratings listed on a technical data sheet.
The visible indoor unit had to fit in:
- to a narrow section of wall;
- to a stair landing;
- to a ceiling already occupied by a fan and safety devices;
- to a discreet piping route;
- to a comfort strategy distributed across three zones.
The unit remains elevated without obstructing the passage. The louvers can open freely. The unit is positioned to treat the volume in front of it while also contributing to air circulation around the landing.
Behind this integration are load calculations, the selection of a compatible multi-zone combination, coordination of the three refrigerant circuits, drain planning, electrical verification, and individual commissioning of each indoor unit.
We apply this same method to our heat pump, of wall-mounted air conditioner andHVAC installation in Boucherville, Longueuil, in South Shore, as well as in Montreal, Laval and on the North Shore.
The big day, step by step
The main steps of this kind of job at AirGreen. Every house has its quirks: the estimate brings them out.
We look at the room, the outside wall, the line route and where the outdoor unit will go. That is where the capacity gets chosen.
Model, capacity and price, in writing. We also check whether the model qualifies for assistance programs.
Floors and furniture protected, wall plate position marked level, wall opening located.
A single opening, with the slope the drain needs to flow outside.
Set on a stand raised above the snow, with the clearances the manufacturer requires.
Connected, insulated and protected. The opening is then sealed against water, cold air and insects.
A dedicated circuit and an accessible disconnect near the outdoor unit.
Leak test, vacuum, then start-up and a check of heating and cooling.
Remote, modes, filters: we show you the essentials before we leave.
- The on-site estimateWe look at the room, the outside wall, the line route and where the outdoor unit will go. That is where the capacity gets chosen.
- The quoteModel, capacity and price, in writing. We also check whether the model qualifies for assistance programs.
- Getting readyFloors and furniture protected, wall plate position marked level, wall opening located.
- The wall openingA single opening, with the slope the drain needs to flow outside.
- The outdoor unitSet on a stand raised above the snow, with the clearances the manufacturer requires.
- Lines, cable and drainConnected, insulated and protected. The opening is then sealed against water, cold air and insects.
- The electrical workA dedicated circuit and an accessible disconnect near the outdoor unit.
- Tests and start-upLeak test, vacuum, then start-up and a check of heating and cooling.
- The walkthroughRemote, modes, filters: we show you the essentials before we leave.
What would it look like at your place?
Two quick checks with real numbers: what heat costs, and what your current heaters add up to in BTU/h.
Conversion: 1 W = 3.412 BTU/h. An indication, not a load calculation: baseboards and furnaces are often stronger than the real need, and they can stay as backup. AirGreen confirms the capacity on site.
Four mistakes we do not make
Flip each card to see what we do instead.
Your own project, step by step
What to do, season by season
Three habits per season for this unit. They take a few minutes and prevent many calls.
- Clean the indoor unit's filters.
- Clear leaves and debris left on the outdoor unit by winter.
- Test cooling before the first hot days.
- Clean the filters more often when the unit runs a lot.
- Keep plants away from the outdoor unit.
- Check that no water drips from the indoor unit.
- Rake the leaves around the outdoor unit.
- Test heating before the first cold days.
- Book periodic maintenance before winter.
- Keep snow away from the stand and the front of the unit.
- Let the unit defrost: it is normal.
- Never hit the ice on the fins; call us if the unit stays iced up.
Is your home ready?
Check what applies at your place. A "no" is not a refusal: it is what we sort out during the estimate.
Four statements: true or false?
It all comes down to details you have just seen.
1. In heating mode, the outdoor unit can produce water.
During defrost cycles. That water must drain away without forming ice.
2. You pick the capacity with a simple square-footage rule.
Windows, insulation, orientation and how the room is used all count. Capacity is chosen on site.
3. A multi-zone connects several indoor heads to a single condenser.
One head per room, all on the same condenser. Each room keeps its own temperature.
4. The disconnect can sit behind the patio furniture.
It must stay accessible: it is what shuts the unit off for service.
0 / 4 right answers
What people ask us about this kind of work
Does a wall-mounted heat pump heat in winter?
Wall-mounted or multi-zone: how do I choose?
Where does the outdoor unit go?
Are there grants?
Do I need a permit?
How cold can it heat?
How much can I save?
How is the LogisVert assistance calculated?
Is it noisy?
The outdoor unit is covered in ice: is that normal?
Does AirGreen hold the required licences?
Is the estimate free?
No question matches. Write to us: we answer.
More jobs to see, near you
By town, by equipment or by region: browse more than 4,700 published projects.
Each dot: a town where AirGreen has published projects. The glowing dot: this job.
Every house has its constraints. We see them before we install.
The on-site estimate is free and the quote follows within 24 hours.
Text and photo: a real AirGreen Climatisation & Chauffage job. The diagrams are generic illustrations of the type of installation, not a survey of this job site. Sources of the added figures: airgreen.ca product pages (NEEP / AHRI performance), Hydro-Québec (Heat pumps page, LogisVert, read on 13 October 2026), Régie de l’énergie (rate D as of 1 April 2026).