
Installation of a Samsung Premium FJM dual-zone heat pump on a flat roof in Brossard
In Brossard, AirGreen installs a Samsung Premium FJM dual-zone heat pump on a reinforced, elevated rooftop platform designed to protect the membrane, withstand wind, and facilitate maintenance.
In summer, the outdoor unit rejects the house's heat outside.
Generic illustration of this type of installation, not a survey of this job site. Tap a number.
Mounted level on a wall plate, high enough for the air to reach the whole room, with enough space around it to slide the filters out easily.
The refrigerant lines, the communication cable and the drain go through the wall in a single opening, sealed against water, cold air and insects.
Two insulated copper pipes connect the two units. Outside, a line cover can protect them from sun, knocks and weather.
A shut-off switch near the outdoor unit isolates it safely for service. It must stay accessible at all times.
The compressor and the fan. In heating mode it captures heat from the outdoor air, even in winter, and moves it inside.
On the ground or on the wall, it keeps the unit above accumulated snow. The unit stays clear and defrost water can drain away.
The fan needs to blow freely. Storage, a fence or a wall too close, and efficiency drops while noise goes up.
A multi-zone installation designed around the real constraints of a rooftop
In Brossard, this Samsung Premium FJM dual-zone heat pump installation had a decisive particularity: the outdoor unit had to be installed on a flat roof. This choice required much more than simply placing a metal support on the membrane. We had to consider the weight of the appliance, vibrations, wind exposure, snow accumulation, water drainage, access for maintenance, and roof protection.
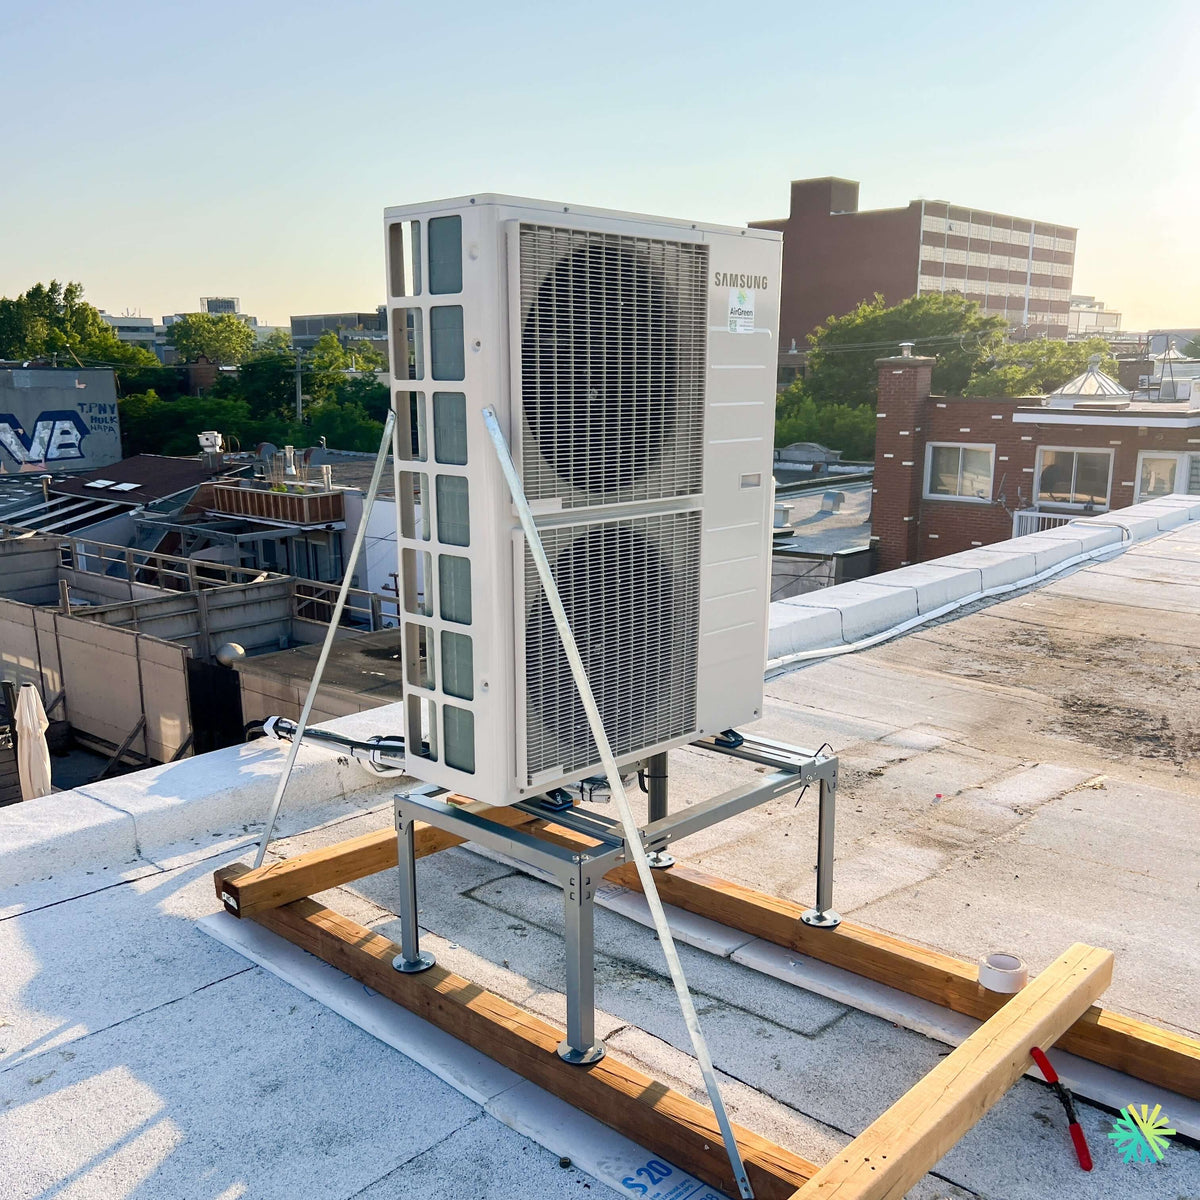
The photo shows a large Samsung outdoor unit equipped with two stacked fans. It rests on a platform designed to distribute its load over a broad surface rather than concentrating its entire weight on a few small contact points.
The installation includes, among other things:
- a base made of long pieces of wood arranged on the roof;
- a protective membrane beneath the components in contact with the roof;
- a raised metal support;
- support points distributed across several crossbeams;
- diagonal braces stabilizing the unit;
- sufficient clearance beneath the appliance;
- clear access to the service panels.
This structure was not chosen solely to hold the unit in place. It is an integral part of the durability of the entire HVAC installation.
Why install the outdoor unit on the roof?
In some residential, multi-unit, or commercial projects in Brossard, the available ground-level space is limited. A narrow yard, terrace, driveway, landscaping constraints, or the proximity of neighboring properties can make a wall-mounted or ground-level installation impractical.
The flat roof then becomes a logical solution, particularly when the two indoor units are located on the upper floors. A high-level installation can reduce the length of certain refrigerant lines and facilitate distribution to both zones.
This choice must nevertheless be carefully validated. A heat pump installed on a roof is more exposed:
- strong winds;
- rapid temperature changes;
- blown snow;
- freezing and thawing;
- solar radiation;
- water accumulation;
- for future work on the membrane.
The goal is therefore not simply to find an open space. We must create a stable, accessible installation that is compatible with the building.
A platform that distributes the load across the roof
In the photo, the metal support is not directly fastened to a small slab or placed directly on the membrane. It rests on long wooden crossbeams that form a much wider base.
This configuration distributes the weight of the unit, the support, and the forces exerted by the wind. It also reduces localized pressure that could damage the roof surface.
Under the crossbeams, we can see protective strips or plates separating the wood from the membrane. This detail is important. A rigid or abrasive material placed directly on a roof can wear down the surface as the structure shifts due to vibrations, temperature changes, and wind.
The benefits of this wider base
A well-prepared platform offers several benefits:
- Better weight distribution across the roof structure.
- Increased stability of the outdoor unit.
- Reduced movement associated with compressor and fan operation.
- Membrane protection against pressure points.
- Ability to move or adjust the support during future roofing work.
- Easier access beneath the unit for inspection and cleaning.
The final design must always take the building’s structural capacity into account. For projects requiring specific validation, the roof structure, joists, and load distribution must be checked before installation.
A raised support adapted to South Shore winters
The metal support visible in the photo keeps the unit above the roof level. This clearance helps limit problems associated with snow, ice, and defrost water.
When heating, an outdoor heat pump periodically produces water during its defrost cycles. On a flat roof, this water can freeze around the base if it is not properly drained. An installation that is too low could then allow ice to form near the heat exchanger or lower openings.
The clearance beneath the unit also allows:
- allow air to circulate around the cabinet;
- allow water to drain without becoming trapped;
- allow technicians to inspect the lower section;
- allow roofers easier access to the membrane;
- limit the obstruction caused by moderate snowfall.
The appropriate height nevertheless depends on the location, the building’s exposure, and the conditions observed on the roof. An area where snow regularly forms drifts requires a different strategy from a well-cleared and sheltered roof.
Diagonal braces to stabilize a tall unit
The Samsung unit installed in Brossard has a relatively tall vertical cabinet. This shape provides a large surface exposed to the wind. On a roof, gusts can exert significant forces on the sides of the unit, particularly near the building perimeter.
We can see two diagonal metal braces connecting the top of the unit to the platform base. They help limit swaying and transfer forces to a larger structure.
This preparation is particularly important for a two-fan unit. Even if the lower support is sturdy, a tall unit could move if its upper section is not adequately stabilized.
The braces must be installed without:
- deform the cabinet;
- block removable panels;
- touch the coils;
- interfere with grille removal;
- unnecessarily transmit vibrations to the structure;
- prevent a future component replacement.
At this site, the front and side access areas remain open, making it possible to carry out HVAC maintenance without dismantling the entire platform.
Unit positioning and air circulation
An outdoor unit must have sufficient air volume to reject heat in cooling mode and capture outdoor energy in heating mode.
In this installation, the fan side is completely unobstructed. No tall wall or immediate obstacle faces the discharge. The cabinet is also positioned away from nearby structures that could promote air recirculation.
Poor placement could cause the unit to draw in some of the air it has just discharged. This recirculation can increase operating pressure, reduce efficiency, and place additional strain on the compressor.
On a flat roof, we analyze in particular:
- the distance from parapets;
- the airflow direction;
- the position of the air intakes;
- the proximity of chimneys and vents;
- the presence of other mechanical equipment;
- areas where snow accumulates;
- safe access for technicians.
A dual-zone heat pump for controlling two separate spaces
The Samsung Premium FJM system belongs to the multi-zone heat pump category. A single outdoor unit can power multiple indoor units, each intended for a different space.
For this project, the system was configured as a dual-zone system. Two areas of the building can therefore be heated or cooled using the same outdoor unit, while maintaining control suited to the needs of each room.
This solution is appropriate when the two zones have different conditions. A room exposed to sunlight may require more cooling, while a space on the shaded side reaches its temperature more quickly.
Samsung currently offers the Premium FJM range in nominal capacities of 20,000, 24,000, 30,000 and 36,000 BTU/h. It can support up to four zones, depending on the outdoor model and the combination of indoor units.
Why we do not determine BTUs solely from the cabinet
The unit shown in the photo has two fans, indicating a large-capacity unit. However, the nameplate and model number are not legible in the image. It would therefore be imprudent to assign a precise capacity based solely on the cabinet dimensions.
To properly confirm the capacity of a Samsung FJM installation, we verify:
- the complete outdoor unit number;
- the models of both indoor units;
- the rated capacity of each zone;
- the combination authorized by the manufacturer;
- the low-temperature heating capacity;
- the AHRI reference number;
- the length of the lines;
- the difference in elevation between the units.
In a multi-zone system, adding the BTUs listed on the indoor units does not necessarily indicate the actual capacity available when both zones operate at the same time.
A range designed for heating in cold weather
Samsung states that the current Premium FJM range delivers 100% of its heating performance at −15 °C and continues to provide heating capacity at −25 °C. This feature is important on the South Shore, where a heat pump must be selected based on its actual winter performance, not only its summer cooling capacity.
Current Premium FJM models use R-32 refrigerant. It has a lower global warming potential than several refrigerants traditionally used in air-conditioning systems. However, the refrigerant type of an already installed unit must always be confirmed on its nameplate, since previous generations may have different characteristics.
Sizing both zones remains crucial
Even a good heat pump installed on a sturdy platform can provide unsatisfactory comfort if it is improperly sized.
For each zone, we consider:
- floor area;
- interior volume;
- number of windows;
- building orientation;
- insulation quality;
- airtightness;
- the floor where the room is located;
- internal heat sources;
- residential or commercial use;
- the desired temperatures.
An oversized indoor unit can reach its setpoint too quickly and shorten cycle times. An undersized unit will run continuously without adequately meeting demand during the coldest or hottest periods.
Details that ensure the durability of a flat-roof installation
Planning the routing of refrigerant lines
A dual-zone heat pump requires refrigerant lines between the outdoor unit and each indoor unit. It also requires communication cables, a power supply, and indoor-side condensate drains.
On a roof, the route must be planned to avoid:
- piping sections exposed to damage;
- bends that are too tight;
- piping laid directly on the membrane;
- leaks at penetration points;
- obstacles in traffic paths;
- routes that complicate roofers’ work.
Visible piping near the unit must be supported and protected. Exterior insulation must withstand weather conditions and be inspected periodically, as damaged insulation can promote condensation and reduce system performance.
Preserve access for service
The photo shows considerable clearance around the unit. This clearance is essential for accessing the compressor, electronic boards, service valves, motors, and coils.
An installation too close to a parapet or another unit can turn an ordinary repair into a complex intervention. It may also prevent proper cleaning of the outdoor heat exchanger.
At AirGreen, we think about maintenance from the moment the installation is designed. The technician must be able to:
- remove the panels;
- connect their instruments;
- inspect the connections;
- clean the coils;
- check the supports;
- work without unnecessarily stepping on the lines;
- access the equipment safely.
Protecting the roof during future work
A flat roof will eventually need to be inspected, repaired, or replaced. The HVAC system must not obstruct this work.
The expanded platform used on this project makes it easier to identify the areas of contact with the roof. It also facilitates planning an intervention by a roofer, compared with equipment installed on several small, scattered blocks.
Before renovation work, an HVAC technician may need to:
- shut off the power to the equipment;
- secure the lines;
- temporarily move the unit or platform;
- protect the connections;
- level the system;
- check its operation after the work.
It is best to plan for this reality during installation rather than wait for a roof leak to require an urgent intervention.
Common mistakes to avoid on a roof
Placing the unit too close to the membrane
A unit installed too low is vulnerable to snow, ice, and accumulated water.
Using a base that is too small
A narrow base concentrates the weight and provides less resistance to lateral movement.
Neglecting wind loads
A rooftop unit installed high above the roof may require different stabilization than equipment installed on the ground between two walls.
Blocking service panels
Improperly placed supports can obstruct access to components and increase the cost of future service calls.
Installing the lines in a walkway
Technicians, roofers, or other workers may step on the refrigerant lines or damage them with their tools.
Forgetting about defrost water
Water produced in winter can form a sheet of ice around the platform or flow toward a problem area.
Grant eligibility: verify complete matching
For an eligible residential property, the Hydro-Québec LogisVert program currently offers assistance calculated according to the heat pump’s heating capacity at −8 °C. The amount is $50 per 1,000 BTU/h for an eligible ENERGY STAR heat pump or $120 per 1,000 BTU/h for a cold-climate certified model, subject to all program conditions.
Hydro-Québec specifies that heat pumps installed since November 26, 2025, must be ENERGY STAR certified to be eligible. The model must be searched using its outdoor unit number or AHRI reference, and the application must be submitted within nine months of the installation date.
The name Samsung Premium FJM is therefore not enough to confirm an amount. The exact pairing of the two indoor units with the outdoor unit must be verified, and the list applicable on the work date must be used. Residential assistance can reach $6,700, but the actual amount depends on the installed system and its eligibility.
For a commercial building or a property that does not meet LogisVert’s residential criteria, other programs may apply. The building category and electricity rate must be verified before providing an estimate of the financial assistance.
An installation that demonstrates the importance of preparation
This Samsung dual-zone heat pump installation in Brossard stands out above all for the preparation of its outdoor unit.
The structure visible in the photo serves several purposes at once: distributing the load, protecting the membrane, elevating the unit, limiting movement, and maintaining sufficient access for servicing.
The diagonal braces also show that a rooftop installation should not be treated like a ground installation. The cabinet’s height and exposure require a method adapted to the actual environment.
At AirGreen, we install multi-zone heat pumps in Brossard, Longueuil, throughout the South Shore, as well as in Montreal, Laval, and on the North Shore. Each project is planned according to the building, access, roof, required capacity, and the distinct needs of each zone.
A durable installation is about more than choosing the brand. It also depends on the quality of the support, the routing of the lines, drainage, commissioning, and accessibility for years to come.
How it goes, from the first call to the end
The main steps of this kind of job at AirGreen. Every house has its quirks: the estimate brings them out.
We look at the room, the outside wall, the line route and where the outdoor unit will go. That is where the capacity gets chosen.
Model, capacity and price, in writing. We also check whether the model qualifies for assistance programs.
Floors and furniture protected, wall plate position marked level, wall opening located.
A single opening, with the slope the drain needs to flow outside.
Set on a stand raised above the snow, with the clearances the manufacturer requires.
Connected, insulated and protected. The opening is then sealed against water, cold air and insects.
A dedicated circuit and an accessible disconnect near the outdoor unit.
Leak test, vacuum, then start-up and a check of heating and cooling.
Remote, modes, filters: we show you the essentials before we leave.
- The on-site estimateWe look at the room, the outside wall, the line route and where the outdoor unit will go. That is where the capacity gets chosen.
- The quoteModel, capacity and price, in writing. We also check whether the model qualifies for assistance programs.
- Getting readyFloors and furniture protected, wall plate position marked level, wall opening located.
- The wall openingA single opening, with the slope the drain needs to flow outside.
- The outdoor unitSet on a stand raised above the snow, with the clearances the manufacturer requires.
- Lines, cable and drainConnected, insulated and protected. The opening is then sealed against water, cold air and insects.
- The electrical workA dedicated circuit and an accessible disconnect near the outdoor unit.
- Tests and start-upLeak test, vacuum, then start-up and a check of heating and cooling.
- The walkthroughRemote, modes, filters: we show you the essentials before we leave.
And at your place?
Two quick checks with real numbers: what heat costs, and what your current heaters add up to in BTU/h.
Conversion: 1 W = 3.412 BTU/h. An indication, not a load calculation: baseboards and furnaces are often stronger than the real need, and they can stay as backup. AirGreen confirms the capacity on site.
What to do, season by season
Three habits per season for this unit. They take a few minutes and prevent many calls.
- Clean the indoor unit's filters.
- Clear leaves and debris left on the outdoor unit by winter.
- Test cooling before the first hot days.
- Clean the filters more often when the unit runs a lot.
- Keep plants away from the outdoor unit.
- Check that no water drips from the indoor unit.
- Rake the leaves around the outdoor unit.
- Test heating before the first cold days.
- Book periodic maintenance before winter.
- Keep snow away from the stand and the front of the unit.
- Let the unit defrost: it is normal.
- Never hit the ice on the fins; call us if the unit stays iced up.
Which type of equipment for your project?
Pick what looks like your need.
Four mistakes we do not make
Flip each card to see what we do instead.
What people ask us about this kind of work
Does a wall-mounted heat pump heat in winter?
Wall-mounted or multi-zone: how do I choose?
Where does the outdoor unit go?
Are there grants?
Do I need a permit?
How cold can it heat?
How much can I save?
How is the LogisVert assistance calculated?
Is it noisy?
The outdoor unit is covered in ice: is that normal?
Does AirGreen hold the required licences?
Is the estimate free?
No question matches. Write to us: we answer.
Useful pages for what comes next
More jobs to see, near you
By town, by equipment or by region: browse more than 4,700 published projects.
Each dot: a town where AirGreen has published projects. The glowing dot: this job.
Tell us about your house. We come and see it for free.
The on-site estimate is free and the quote follows within 24 hours.
Text and photo: a real AirGreen Climatisation & Chauffage job. The diagrams are generic illustrations of the type of installation, not a survey of this job site. Sources of the added figures: airgreen.ca product pages (NEEP / AHRI performance), Hydro-Québec (Heat pumps page, LogisVert, read on 13 October 2026), Régie de l’énergie (rate D as of 1 April 2026).