
Installation of a GREE FreeMatch R32 2-head heat pump in Montreal’s Plateau-Mont-Royal borough
GREE FreeMatch R32 dual-zone system in a Plateau-Mont-Royal duplex: 9,000 and 6,000 BTU/h on a GWHD(24)ND6MO, 51 kg carried up an exterior staircase, neighbors notified, and what a January commissioning can—or cannot—prove before spring.
Take a tour of the installation
Each number is a point we check on site. Switch between summer and winter to watch air and heat move.
In summer, the outdoor unit rejects the house's heat outside.
Generic illustration of this type of installation, not a survey of this job site. Tap a number.
Mounted level on a wall plate, high enough for the air to reach the whole room, with enough space around it to slide the filters out easily.
The refrigerant lines, the communication cable and the drain go through the wall in a single opening, sealed against water, cold air and insects.
Two insulated copper pipes connect the two units. Outside, a line cover can protect them from sun, knocks and weather.
A shut-off switch near the outdoor unit isolates it safely for service. It must stay accessible at all times.
The compressor and the fan. In heating mode it captures heat from the outdoor air, even in winter, and moves it inside.
On the ground or on the wall, it keeps the unit above accumulated snow. The unit stays clear and defrost water can drain away.
The fan needs to blow freely. Storage, a fence or a wall too close, and efficiency drops while noise goes up.
On the Plateau, the difficulty is not the appliance; it is getting it to its place.
In a suburban house, the logistics of an HVAC installation can be summed up in one sentence: park in the driveway, unload, and work. On the Plateau-Mont-Royal, that same sentence requires complete planning — and it is this, far more than the choice of model, that separates a realistic estimate from one that goes off the rails on installation day.
The dwelling where we worked occupies one floor of a typical plex in the borough: flat roof, shared walls, exterior staircase, no ductwork, electric heating. We installed a GREE FreeMatch R32 2-head wall-mounted heat pump with a GWHD(24)ND6MO outdoor unit: 9,000 BTU/h in the open living area and 6,000 BTU/h in the bedroom, for a total of 15,000 BTU/h of indoor capacity. The work took place during the cold season, which directly affected what could be verified that same day — we will return to this later, because this point is almost never explained to clients.
The project: two zones, one dwelling, no ductwork
The unit is organized around an open living area — living room, dining nook, connected kitchen — and a closed bedroom. The corridor, bathroom, and utility room retain their electric baseboard heaters, which were not removed: two heads serve two zones, never an entire dwelling.
In this type of building, the position of the indoor units is determined by the possible routing of the refrigerant lines, not the other way around. We therefore map out the line path before securing anything to the wall.
Where the outdoor unit goes, and why the question takes half a visit
We always examine the locations in the same order. On this project, the usual options ruled themselves out.
- The backyard is tiny, shared between the units, and crossed by the fire escape. An outdoor unit occupies the only usable space there and ends up at the foot of everyone's windows.
- The alley rarely belongs to the building, serves as a passageway, receives snow pushed there by snowplows, and an appliance accessible there without obstruction is an exposed appliance.
- The façade is governed by borough planning rules concerning architectural integration and visible mechanical equipment. These rules vary and must be verified with the borough before making any commitment; our Huntingdon article details the method, as well as sound mitigation through distance.
- The balcony is often a common area for restricted use, making written authorization from the syndicate necessary, as we explain in our Saint-Michel article.
That leaves the flat roof, the most common location on this type of building. We covered in detail the installation of a condenser on a membrane — never puncturing a roof without the roofer, weighted mounting on sleepers, crossing the parapet, defrost water on a membrane, winter access — in our Dollard-des-Ormeaux article, so we will not revisit it here. For a plex, remember the two non-negotiable points: the roofer is responsible for the roof warranty, and the written authorization must name the roof. Permission granted to “install a heat pump” does not cover placing 51 kg on a common membrane, installing supports there, and routing lines to the parapet.
Moving 51 kg up an outdoor staircase
The outdoor unit weighs 51 kg in a cabinet nearly one metre wide. On the Plateau, it does not pass through a courtyard: it goes up via an outdoor spiral staircase, through a common stairwell, or through a roof hatch.
What this means in practical terms:
- At least two people and a route surveyed in advance. The usable width of a spiral staircase, the headroom beneath a landing, and the radius of a flight are measured during the technical visit, not on the morning of delivery.
- Protecting common surfaces. A scratched stairwell wall in a multi-unit building becomes a negotiation with the owner. We protect stair nosings, handrails, and corners before moving anything upstairs.
- Clearing the route. Recycling bins, bicycles, boxes: anything that narrows the passage is removed beforehand, with the agreement of the occupants concerned.
- The season. An outdoor spiral staircase with 51 kg in your arms is not an acceptable hazard in January. This type of handling should be planned for above-freezing conditions whenever possible, and access should be de-iced and sanded when it is not.
Parking, the laneway, and occupying public space
In an area where parking is regulated and saturated, access for the service vehicle—to unload the unit, lines, commissioning equipment, and vacuum pump—is a real constraint, not an organizational detail.
Depending on the situation, this may mean reserving a space, obtaining a temporary public-road occupancy permit from the borough, or scheduling delivery during an off-peak hour. The arrangements and fees are determined by the borough and must be verified case by case before the final quotation.
A contractor who does not ask this question during the technical visit will discover that same day that the two-technician day has just lost one. That hour always ends up somewhere: in an unexpected extra charge or in rushed work. We prefer to put it on the schedule.
Hours, noise, and notifying the neighbors
Drilling through a brick wall in a plex can be heard in all four units. We therefore work within the hours permitted by municipal noise regulations and notify the owner and immediate neighbors before the noisy day rather than afterward.
This courtesy has direct technical value: an informed neighbor will report unusual water seepage on a party wall or abnormal noise in the following weeks, whereas an upset neighbor will call the borough. In a shared building, the quality of an installation is also measured by the relationship it leaves behind.
The party wall and common areas
Two firm rules in a row house.
A party wall must not be drilled to run refrigerant lines or a drain. The route follows walls belonging exclusively to the dwelling, and when this requires a longer path or routing through a ceiling, that is the route included in the estimate.
In a divided co-ownership, the roof, façade, and often the exterior walls are common areas; authorization from the co-ownership syndicate must be obtained before ordering the equipment. The special case of the rented dwelling—the owner's authorization, maintenance, and ownership of the unit at the end of the lease—is covered in our LaSalle article.
Choosing the model, explained in three sentences
The discussion about the model has been extensively covered in our recent articles, and we will not repeat it here: the capacity reserve above the nameplate rating in the Dorval one, the maximum overall length of the smallest model in the Anjou one, the value of having a third available port in the Beaconsfield one, and the fact that a rooftop route is structurally longer than a ground-level route in the Dollard-des-Ormeaux one.
For this home: the GWHD(24)ND6MO was selected for its piping budget—30 m precharged, 60 m total—which accommodates a route rising to the roof, not for the heating load of the two rooms. The 15,000 BTU/h of indoor units on a 24,000 BTU/h nominal compressor represents 63%: no indoor unit is ever served at half capacity, even when both zones are calling simultaneously. The system’s modulation floor, 7,500 BTU/h, remains higher than the capacity of a 6,000 BTU/h indoor unit calling alone at night; this is managed with a maintained setpoint rather than a cold start at bedtime—the mechanism is explained in our Saint-Chrysostome article.
| Feature | Value |
|---|---|
| Connectable indoor units | 2 to 3 |
| Power supply | 208/230 V |
| Cooling capacity | 24,000 BTU/h nominal, modulation 7,500–31,400 BTU/h |
| Heating capacity | 24,000 BTU/h nominal, modulation 7,500–31,400 BTU/h |
| MCA / MOCP | 19.5 A / 25 A |
| SEER2 / HSPF2 / EER2 | 21 / 10 / 12 |
| Sound level (high speed) | 58 dB(A) |
| R32 refrigerant charge | 1 700 g |
| Net weight | 51 kg |
| Precharged / total length / elevation difference | 30 m / 60 m / 15 m |
| AHRI codes | 214931587 (non-ducted), 214931593 (ducted), 214931597 (mixed) |
| Heating operating range | -30 to 24 °C |
Having a heat pump installed in winter: what can be checked immediately, and what must wait until spring
Here is the part of the trade that no quote mentions. A wall-mounted heat pump installed in January is not commissioned exactly like a heat pump installed in July. This is neither a defect in the equipment nor an installer’s shortcut: it is the physics of the season.
What the technical data sheet actually says about the temperature ranges
The FreeMatch R32 brochure specifies operation from -30 to 48 °C in cooling and from -30 to 24 °C in heating. The second range is the one that matters for a Quebec winter. The first requires careful interpretation: it describes what the machine can tolerate, not an invitation to run the air conditioning at -30 °C. A cooling cycle in extreme cold adds nothing to comfort, and a cooling test conducted at a very low outdoor temperature does not produce any usable measurement.
A contractor who claims to have “tested everything” during a storm is therefore describing a procedure that does not exist.
What can be fully verified, even in January
The good news is that most of what determines a system’s lifespan can be checked regardless of the season.
The connection and sealing
Flaring, dry nitrogen pressure testing, deep vacuum evacuation with a rise test, and weighing the refrigerant charge are performed in every season. These are the steps that determine whether the system will still be intact in twelve years, and we detailed them in our Côte Saint-Luc article.
Electrical and mechanical work
Dedicated circuit, accessible disconnect, tightening and checking of the terminals, mounting plate secured into solid wood, continuous drain slope, port pairing: none of this depends on the outdoor temperature.
Heating operation and defrosting
In winter, the most useful function is precisely the one that can be observed directly. We check the temperature rise in each zone, the airflow, the response of the controls, and above all a complete defrost cycle: the unit stops blowing warm air for a few minutes, the vapor rising from the outdoor unit looks like smoke, and then heating resumes. Seeing this cycle with the customer on-site prevents the worried service call during the first week.
The drain, tested with water
A condensate drain does not flow in heating mode, since the heads produce no water then. We do not leave it unchecked, however: each pan is tested with water, poured in manually until it drains at the discharge point. This is the only way to validate in February a slope that will not be used until June.
What actually awaits the spring
Three things cannot be validated in cold weather, and we record that in the commissioning file rather than leaving the customer to assume otherwise:
- Actual air-conditioning performance, which can be measured when the outdoor temperature and the home's load allow it.
- How condensate behaves during actual use, meaning drains that flow continuously for several hours of cooling operation.
- The first coil-drying cycle after a period of air conditioning, which is part of the maintenance practices we teach occupants.
That is why, when an installation is completed during the cold season, we include a spring follow-up visit: a short visit provided for in the contract, during which the air conditioning is commissioned, drainage is observed, and seasonal settings are adjusted. A unit installed in February that no one checks again in May to verify its cooling mode is a unit whose first real test will take place on a scorching day, with the customer alone in front of the remote control.
What the cold changes about the work itself
A few realities of winter construction work that are rarely explained:
- The insulation on the lines hardens. It is handled more slowly, cracks more easily, and the joints require more care. The continuity of the insulation is never sacrificed to work faster.
- Vacuuming takes longer. Residual moisture evaporates less easily in a cold circuit, and a vacuum that rises and then stabilizes often indicates moisture continuing to boil off rather than a leak.
- Access requirements change. A snow-covered roof, a ladder on an icy surface, an icy outdoor staircase: access measures extend the workday. They must be planned, not improvised.
- The equipment is acclimatized. The units and lines are not taken from a -20°C truck and installed immediately; components, seals, and packaging are handled accordingly, and the protective film remains in place until commissioning.
The real advantage of installing off-season
A client who has an installation done in January or April gets three things they will not have in July: a choice of dates, a crew that is not waiting in line behind thirty heat-wave emergencies, and time to prepare a grant application calmly. The only compromise is the one we have just described, and it becomes manageable as soon as it is explained.
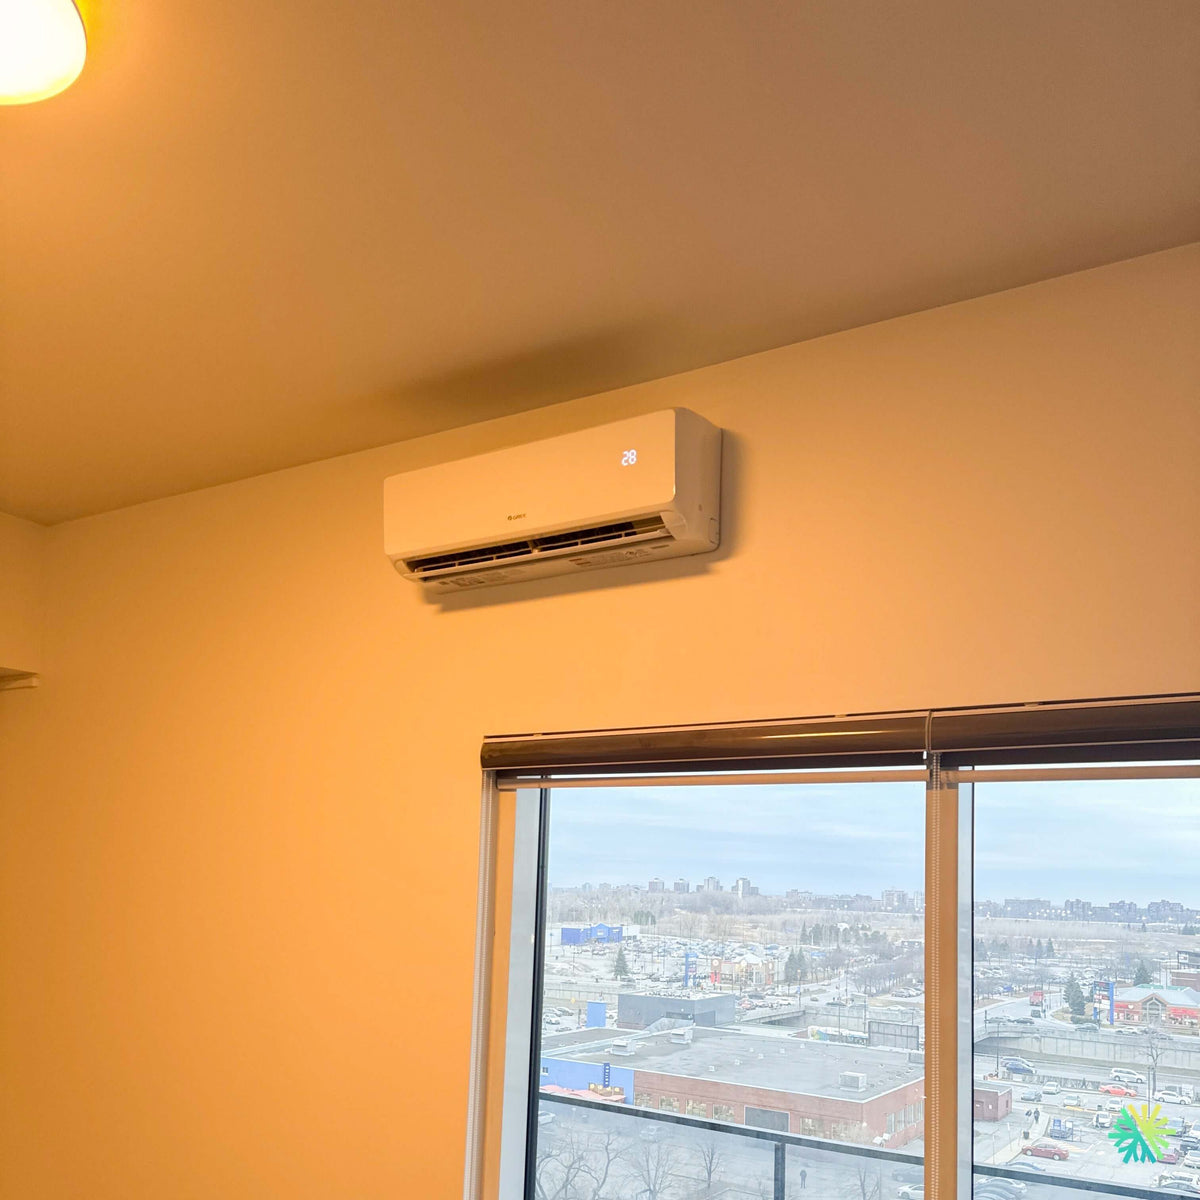
A word about the “28” displayed
The head's display shows 28 in the installation photo. This is a commissioning value, not an operating setting. Let us recall the rule, developed in our Saint-Édouard article: an extreme setting does not make the unit work faster, and with a modulating system, keeping the setting stable is better than making repeated adjustments. We always leave the client a sheet for each room indicating the seasonal setting, recommended fan speed, and filter reference.
Mistakes to avoid on a project in a dense area
- Sign without settling the outdoor unit's location. In a duplex, this is the question that determines the price, schedule, and sometimes feasibility.
- Order the equipment before obtaining written authorization from the owner or condo association, especially when the unit will be installed on the roof.
- Drill through a shared wall to shorten a run.
- Plan for handling 51 kg on an outdoor staircase without measuring the route.
- Accept “everything was tested” in the middle of winter. Ask what was checked and what remains to be validated in the spring.
- Read the -30 to 48°C range as operating guidance rather than as the machine's tolerance.
- Remove the baseboards. Two heads serve two zones.
Maintenance of a two-zone system in a duplex
Two zones mean two sets of indoor filters, two drain pans, and two drains: about ten minutes of rinsing every four to eight weeks during peak season, checking the drains before the cooling season, and running fan-only mode for twenty to thirty minutes after the last cooling use to dry the coil.
The outdoor unit requires building-specific planning: the coil is cleaned annually when access is safe, meaning above freezing when it is on a roof, and this access is included in the maintenance contract rather than billed on a heatwave day. A neglected unit does not send an error code; it simply loses capacity, season after season.
Rebates and eligibility
A heat pump that supplements electric heating may qualify for energy-efficiency programs currently available in Quebec, including Hydro-Québec's LogisVert and Rénoclimat. Chauffez vert targets conversions from oil or propane and does not apply here. Criteria and amounts change over time: we verify them when the file is opened. In a rental property or condominium, eligibility also depends on the applicant's status, which must be verified before submitting anything. Finally, the declared AHRI code must match the combination actually installed; otherwise, an application may be refused for a purely documentary reason.
Why entrust a plex installation to AirGreen
An installation on the Plateau-Mont-Royal depends on factors absent from any technical sheet: the possible location of the outdoor unit, the handling route, written authorizations obtained before ordering, working hours in a shared building, and transparency about what a winter commissioning can and cannot demonstrate. At AirGreen, we install and maintain HVAC systems in Montreal, Laval, Longueuil, on the North Shore and South Shore, and we provide a complete commissioning file: model and serial numbers for each component, measured lengths, commissioning readings, the circuit identified at the panel, the warranty registration date and, where applicable, the date of the spring visit.
For a wall-mounted heat pump installation in a plex, condominium, or house in the Plateau-Mont-Royal, Mile End, Rosemont, Villeray, or elsewhere in Greater Montreal, contact our team: we will come measure, tell you what is actually feasible in your home, and put in writing what the unit will do — and when we will be able to demonstrate it.
The big day, step by step
The main steps of this kind of job at AirGreen. Every house has its quirks: the estimate brings them out.
We look at the room, the outside wall, the line route and where the outdoor unit will go. That is where the capacity gets chosen.
Model, capacity and price, in writing. We also check whether the model qualifies for assistance programs.
Floors and furniture protected, wall plate position marked level, wall opening located.
A single opening, with the slope the drain needs to flow outside.
Set on a stand raised above the snow, with the clearances the manufacturer requires.
Connected, insulated and protected. The opening is then sealed against water, cold air and insects.
A dedicated circuit and an accessible disconnect near the outdoor unit.
Leak test, vacuum, then start-up and a check of heating and cooling.
Remote, modes, filters: we show you the essentials before we leave.
- The on-site estimateWe look at the room, the outside wall, the line route and where the outdoor unit will go. That is where the capacity gets chosen.
- The quoteModel, capacity and price, in writing. We also check whether the model qualifies for assistance programs.
- Getting readyFloors and furniture protected, wall plate position marked level, wall opening located.
- The wall openingA single opening, with the slope the drain needs to flow outside.
- The outdoor unitSet on a stand raised above the snow, with the clearances the manufacturer requires.
- Lines, cable and drainConnected, insulated and protected. The opening is then sealed against water, cold air and insects.
- The electrical workA dedicated circuit and an accessible disconnect near the outdoor unit.
- Tests and start-upLeak test, vacuum, then start-up and a check of heating and cooling.
- The walkthroughRemote, modes, filters: we show you the essentials before we leave.
What would it look like at your place?
Two quick checks with real numbers: what heat costs, and what your current heaters add up to in BTU/h.
Conversion: 1 W = 3.412 BTU/h. An indication, not a load calculation: baseboards and furnaces are often stronger than the real need, and they can stay as backup. AirGreen confirms the capacity on site.
Four mistakes we do not make
Flip each card to see what we do instead.
Your own project, step by step
What to do, season by season
Three habits per season for this unit. They take a few minutes and prevent many calls.
- Clean the indoor unit's filters.
- Clear leaves and debris left on the outdoor unit by winter.
- Test cooling before the first hot days.
- Clean the filters more often when the unit runs a lot.
- Keep plants away from the outdoor unit.
- Check that no water drips from the indoor unit.
- Rake the leaves around the outdoor unit.
- Test heating before the first cold days.
- Book periodic maintenance before winter.
- Keep snow away from the stand and the front of the unit.
- Let the unit defrost: it is normal.
- Never hit the ice on the fins; call us if the unit stays iced up.
Is your home ready?
Check what applies at your place. A "no" is not a refusal: it is what we sort out during the estimate.
Four statements: true or false?
It all comes down to details you have just seen.
1. In heating mode, the outdoor unit can produce water.
During defrost cycles. That water must drain away without forming ice.
2. You pick the capacity with a simple square-footage rule.
Windows, insulation, orientation and how the room is used all count. Capacity is chosen on site.
3. A multi-zone connects several indoor heads to a single condenser.
One head per room, all on the same condenser. Each room keeps its own temperature.
4. The disconnect can sit behind the patio furniture.
It must stay accessible: it is what shuts the unit off for service.
0 / 4 right answers
What people ask us about this kind of work
Does a wall-mounted heat pump heat in winter?
Wall-mounted or multi-zone: how do I choose?
Where does the outdoor unit go?
Are there grants?
Do I need a permit?
How cold can it heat?
How much can I save?
How is the LogisVert assistance calculated?
Is it noisy?
The outdoor unit is covered in ice: is that normal?
Does AirGreen hold the required licences?
Is the estimate free?
No question matches. Write to us: we answer.
More jobs to see, near you
By town, by equipment or by region: browse more than 4,700 published projects.
Each dot: a town where AirGreen has published projects. The glowing dot: this job.
Every house has its constraints. We see them before we install.
The on-site estimate is free and the quote follows within 24 hours.
Text and photo: a real AirGreen Climatisation & Chauffage job. The diagrams are generic illustrations of the type of installation, not a survey of this job site. Sources of the added figures: airgreen.ca product pages (NEEP / AHRI performance), Hydro-Québec (Heat pumps page, LogisVert, read on 13 October 2026), Régie de l’énergie (rate D as of 1 April 2026).