
Installation of a GREE UNIX R32 central heat pump with integrated electric backup in Venise-en-Québec (Haut-Richelieu RCM, Montérégie)
Chalet converted into a permanent residence on the shores of Missisquoi Bay: a 2-ton GREE UNIX R32 central heat pump (AHRI 217120759) installed in a flood-zone basement, with electric backup and condensate managed without a floor drain.
- City
- Region
- Equipment
- Brand
- Challenges
- Published
The job on one screen
The article, chapter by chapter
A Missisquoi Bay house that stopped being a cottage
Venise-en-Québec is unlike any other municipality in Montérégie. Tucked between Missisquoi Bay and the Vermont border, it was built around summer tourism: narrow streets, deep, narrow lots sloping down toward the water, and a housing stock made up largely of cottages built for three months of summer. Over the past fifteen years, a growing share of these buildings have become year-round homes. For an HVAC contractor, the result is a type of project you do not see in Brossard or Rosemont: an envelope designed for July, a basement dug into a high water table, a modest electrical service, and a homeowner who now wants reliable heating in January and air conditioning in August.
This is exactly the assignment we received for this home. The client had been living with electric baseboard heaters in every room and a window air conditioner upstairs. They wanted a central heat pump capable of handling the heating season, without retaining fossil fuel, and without letting the basement become a problem.
What we found in the basement
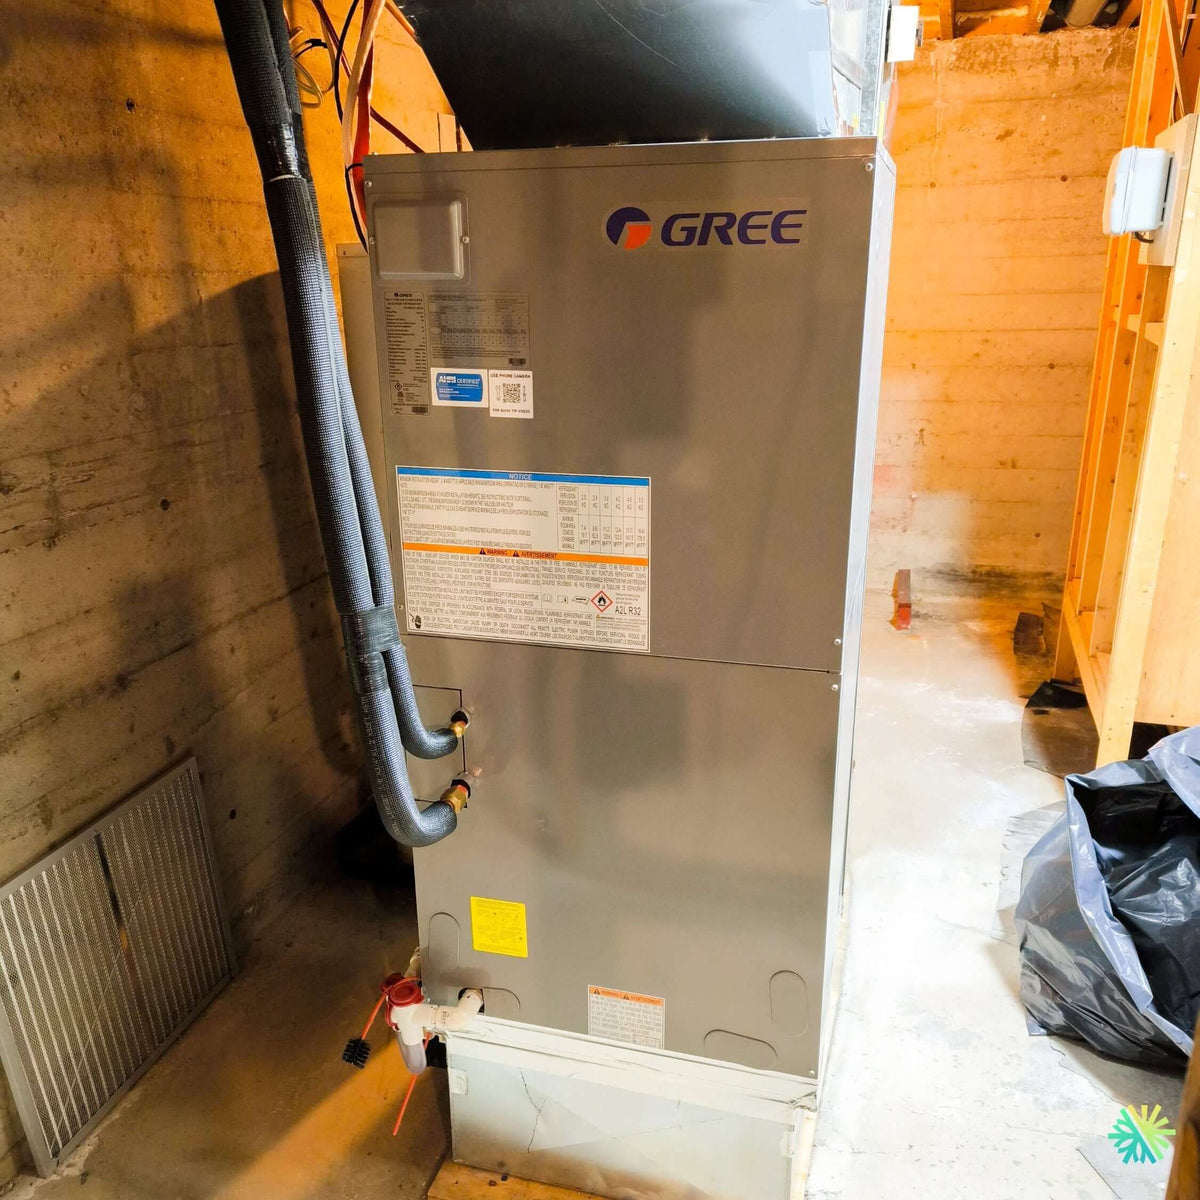
The mechanical room is a poured-concrete foundation basement built using wooden formwork—the wood grain is still visible in the concrete. Uneven slab, no accessible floor drain, visibly higher relative humidity than desired around ventilation equipment, and exposed wood framing just a few inches from where the equipment was supposed to go. To the right of the future location is a storage area; to the left, a low return-air grille already installed on the wall.
This type of basement does not disqualify a central HVAC installation. It simply requires a different order of decisions: address water and clearance before discussing energy efficiency.
Why choose a central heat pump instead of a standalone electric furnace
The client's initial request was framed as a replacement with an electric furnace. We redirected it using the figures. An electric furnace converts one kilowatt-hour into one kilowatt-hour of heat: its efficiency tops out at 1.0. The GREE UNIX R32 central heat pump installed here delivers a COP of 3.60 at 8 °C and an HSPF2 of 10.0. During the portion of the heating season when temperatures range from 10 °C to -15 °C—that is, the vast majority of heating degree-days in the Haut-Richelieu—the unit delivers between two and three and a half times more heat than the same amount of energy consumed by resistance elements.
The selected solution does not eliminate electric resistance heating; instead, it assigns it the role of integrated electric backup heat in the air handler. This is a distinction that changes the electricity bill, not the comfort.
The selected equipment: GREE UNIX R32, 2-ton configuration
We installed a GREE UNIX R32 central system in an air handler configuration, rather than a cased-coil configuration. This choice deserves explanation: GREE offers both options, and the difference in certified performance between them is significant.
Technical specifications of the installed configuration
| Parameter | Value |
|---|---|
| Indoor unit (air handler) | GUD24AH2/G-D(U) |
| Outdoor unit (condenser) | GUD36W2/NhE-D(U) |
| AHRI reference code | 217120759 |
| Power supply | 208-230 V / 60 Hz / 1 phase |
| Rated cooling capacity | 24,000 BTU/h (modulation 12,000–30,000) |
| Rated heating capacity | 25,000 BTU/h (modulation 12,000–30,000) |
| SEER2 | 18,0 |
| EER2 | 12,5 |
| HSPF2 | 10,0 |
| COP at 8 °C (47 °F) | 3,60 |
| Indoor airflow | 1,292 m³/h (760 CFM) |
| Rated external static pressure | 125 Pa (0.5 in. w.g.) |
| Indoor / outdoor sound pressure | 50 dB(A) / 60 dB(A) |
| MCA / MOP indoor unit | 4.7 A / 15 A |
| MCA / MOP outdoor unit | 27.7 A / 30 A |
| Cabinet dimensions (W × H × D) | 460 × 1,105 × 540 mm (18-7/64 × 43-1/2 × 21-17/64 in) |
| Net cabinet / condenser weight | 61.5 kg (135.6 lb) / 85.0 kg (187.4 lb) |
| Heating range | -30 °C to 24 °C |
| Cooling range | -15 °C to 54 °C |
| Refrigerant / charge | R32 (A2L) / 2.9 kg (102.3 oz) |
| Suction line / liquid line | ø 19 mm (3/4 in) / ø 9.52 mm (3/8 in) |
| Standard / maximum piping length | 7.5 m (24.6 ft) / 30 m (98.4 ft) |
| Maximum height difference | 15 m (49.2 ft) |
One terminology detail is important on the job site: the factory charge is 2.9 kilograms, or approximately 6.4 lb. Some commercial specifications for the same unit circulating among distributors print this value under the “lb” heading, which is incorrect—the conversion 2.9 kg = 102.3 oz confirms that the unit is kilograms. A technician who weighs an additional charge while relying on the wrong heading will be off by a factor of 2.2. We mention this because this type of documentation error later shows up in commissioning reports.
What “24000 (24/36)” means in the GREE specifications
The designation for this configuration is 24000 (24/36): 24,000 BTU/h on the indoor side and a 36,000 BTU/h rating on the outdoor side. The same condenser, GUD36W2/NhE-D(U), therefore serves both the 2-ton and 3-ton configurations, with the same 2.9 kg charge of R32. This is not a catalog anomaly: the condenser is a single chassis whose modulation and matching with the cabinet determine the system’s certified capacity.
In practical terms, this gives us a two-stage, two-cylinder compressor sized larger than strictly necessary, controlled by a DC Inverter that can modulate down to 12,000 BTU/h. For a vacation home that has been converted, where the actual load varies enormously between an occupied weekend and an empty week, this 1-to-2.5 modulation range is the most important technical argument in the entire project—more important than SEER2.
Ultra Heat: what the specifications promise and what we should take away
GREE announces 100% heating capacity at -20 °C and stable operation down to -30 °C. In Haut-Richelieu, design temperatures are around -24 °C to -26 °C, depending on the reference weather station used. The practical consequence: under normal winter conditions, the unit has no changeover point forcing it to hand the home over to electric resistance backup. The backup remains a reserve, not a crutch.
We remain cautious on one point: “100% of capacity at -20 °C” refers to the unit’s rated capacity, not the home’s heating load. A poorly insulated cottage envelope could still exceed 25,000 BTU/h at -25 °C. The load calculation, not the brochure, is what decides.
R32, A2L classification, and standard leak detection
The R32 refrigerant has a global warming potential of approximately 675, compared with 2,088 for the R410A it replaces. It is classified as A2L: mildly flammable. All GREE Canada indoor units in this series come from the factory with a refrigerant leak detection sensor, which is not an option selected when ordering but standard equipment. This sensor has a direct impact on installation, as we will see.
Installing equipment in a basement in a waterfront zone
This is where the Venise-en-Québec project stands apart from all the others.
Raise the appliance before making any other decision
The municipality publishes a flood guide for its residents, and the floodplain of Missisquoi Bay is mapped by the regional county municipality. Before discussing ductwork, we therefore establish an elevation: how high above the slab must the equipment be located to survive a water rise that, in this area, is by no means hypothetical?
We built a sheet-metal base plenum that serves simultaneously as a structural base and return plenum, raising the appliance cabinet, its circuit board, and its motor above slab level. The principle applies throughout the entire system:
- The disconnect and junction box are mounted high on the wall, never right at floor level.
- The 24 V control wiring rises before coming back down, rather than running along the floor.
- The filter is accessible without having to lie down on a slab that may be damp.
- No absorbent material (unfaced fibrous insulation, gypsum board) is installed within the first 12 inches.
A flooded appliance can be replaced. A flooded circuit board in a three-year-old appliance can also be replaced, but the client never accepts that nearly as well.
Condensate when there is no floor drain
In cooling mode, a 760 CFM cabinet produces several liters of condensate per day from humidity. Without a usable floor drain, there are two options: a condensate pump or a gravity drain to an existing sump pit. In both cases, the trap is mandatory on the appliance side because the fan puts the pan under negative pressure and would prevent drainage without it.
We systematically install cleanout access ports along the PVC run—shown in red in the photo—so that future HVAC maintenance can flush the line without dismantling it. A high-level safety switch shuts the appliance off if the pan fills, which is preferable to water damage on a finished basement slab.
Return air cannot be taken from just anywhere
A low return grille in a damp basement is a device that distributes the basement’s odors and humidity throughout the entire house eight months of the year. We address the issue before connecting it: sealing the return plenum, positioning the air intake higher rather than right at floor level whenever possible, and honestly assessing the basement’s humidity with the client. In some cases, this leads to a separate dehumidifier or foundation waterproofing work that is outside our scope—we say so rather than sell an appliance that will mask the symptom.
The A2L sensor in a low point
R32 is denser than air. In a basement, an enclosed mechanical room, or a crawl space, a leak does not disperse naturally: it accumulates at the lowest point. This is precisely the scenario the integrated detection sensor is designed to address, which is why it is useful only if the fan can actually circulate the air throughout the space when the sensor is triggered.
The 2.9 kg charge works in our favor when calculating the minimum room volume required by the standard applicable to this unit: it is the smallest charge in the UNIX R32 range, tied with the 3-ton configuration, compared with 4.6 kg for the 4- and 5-ton configurations. On a project where ceiling height and volume are constrained, choosing the right configuration simplifies compliance rather than complicating it.
Designing for an intermittently occupied house
The second focus of this project is temporal rather than spatial.
The misunderstood temperature setback
The habit inherited from electric baseboards is to lower the setpoint to 12°C when leaving and raise it back to 21°C upon arrival. With resistive elements, this strategy works: the available output remains constant regardless of outdoor temperature, so recovery is abrupt but fast.
With a modulating central heat pump, the reasoning is partly reversed. A 9°C recovery requested at -18°C switches the system to resistive supplemental heat for hours—precisely the most expensive operating mode. We therefore recommend moderate setbacks (2 to 4°C) rather than deep ones, along with a thermostat capable of intelligent recovery. The benefit of a deep setback disappears into the supplemental energy consumed during recovery.
The three actual roles of electric supplemental heat
The electric heating element installed in the cabinet is not used only as emergency heat. It serves three distinct functions:
- Supplemental heat in very cold weather, when the home's load exceeds the heat pump's available capacity.
- Temperature maintenance during defrost, so that the supply air does not fall below the ambient temperature when the cycle reverses.
- Emergency operation if the refrigeration circuit is out of service.
From an electrical standpoint, adding this component changes the cabinet's MCA and MOP values: the 4.7 A and 15 A shown in the table above apply to the unit without supplemental heat. GREE states this explicitly in a footnote. The panel load calculation must be redone with the selected component, which, in an all-electric house in Venise-en-Québec supplied by a 100 A service, often determines the rating of the installed component—and sometimes whether the service must be upgraded to 200 A.
What freezes first when the house is empty
A vacation home left in freeze-protection mode for three weeks in January exposes a weakness that is rarely anticipated: the condensate trap. It contains stagnant water, sits at the lowest and coldest point of the room, and freezes before the plumbing pipes. A frozen trap when the owner returns, in cooling mode or during a defrost cycle, causes water to back up into the pan.
We take this into account when planning the route: short runs, inside the heated envelope, never against an exposed foundation wall, with documented draining for the client if they close up the house for an extended period.
The errors we correct most often on central-system installations in waterfront areas
We regularly take over systems installed by others in the Missisquoi Bay area and along the Richelieu River. The defects recur:
- Unit installed directly on the slab, without a base or base plenum, in a floodplain basement.
- Outdoor disconnect installed too low, below the level of snow accumulated by winds off the bay.
- Condenser installed on the ground without defrost clearance, where meltwater repeatedly forms a column of ice beneath the unit over the winter.
- Original duct network reused without measuring static pressure: the cabinet is certified at 125 Pa (0.5 in. w.c.), and a cottage duct network expanded over successive renovations frequently exceeds this value, causing airflow to drop below 760 CFM and degrading both capacity and AHRI certification.
- Filter that is too restrictive, selected afterward, which by itself consumes a significant portion of the static-pressure budget.
- Refrigerant line oversized in length: the standard length is 7.5 m, and beyond that the charge must be adjusted. On this installation, the run stayed under the standard length, so no additional refrigerant was added—and we recorded this on the commissioning sheet.
- Ordinary expanding foam used as the only sealant for the foundation penetration, without continuity of the air barrier or protection against vermin.
The outdoor unit facing the bay
The GUD36W2/NhE-D(U) condenser weighs 85 kg and measures 990 × 960 × 370 mm. In Venise-en-Québec, three local constraints dictate its placement:
- The flood elevation, once again: the unit is mounted on a raised support rather than on a slab at ground level.
- Wind off the bay, which drives snow against the west and southwest façades and significantly cools the heat exchanger; direct exposure of the coil to the prevailing wind should be avoided.
- Defrost clearances, since meltwater must be able to drain away rather than accumulate beneath the unit.
The condenser's 30 A MOP and 27.7 A MCA were verified against the electrical panel before the work, along with the backup heating element calculation.
Rebates and eligibility
A central heat pump of this type is generally eligible for financial assistance programs offered in Quebec for high-performance systems, subject to the criteria in effect when the application is submitted. The determining factor is almost always the AHRI reference code for the exact combination installed—here, 217120759—not merely the model number of the outdoor unit. A different indoor-unit combination changes the AHRI code, and therefore the certified performance and eligibility.
We systematically provide this code and the commissioning sheet to the customer. We recommend confirming the amounts and current criteria before signing the contract, because these programs change their requirements faster than manufacturers' brochures do.
What the customer received at the end of the project
- The exact combination installed, with its AHRI code.
- The measured piping length and confirmation that no additional charge was required.
- Commissioning readings: pressures, entering and leaving air temperatures, current draw, and measured external static pressure of the duct system.
- The rating of the installed backup heating element and the recalculated MCA/MOP values.
- The procedure for maintaining the filter, trap, and cleaning access ports.
- Instructions for extended shutdowns, specific to a home that may be unoccupied for several weeks.
AirGreen in Venise-en-Québec and Greater Montreal
We serve the entire Haut-Richelieu, South Shore, North Shore, Montreal, Laval, and Longueuil areas, for both HVAC installation and HVAC maintenance of existing systems. Waterfront projects such as the one in Venise-en-Québec require decisions that a standard quote does not account for: installation height, condensate management without a drain, intermittent occupancy, and load calculations for a vacation-home envelope. We prefer to address these during the quotation process rather than on the first service call.
If you are considering a central heat pump, a wall-mounted air conditioner, a mini-split, or the replacement of a central system in Montérégie, our team can assess your building, ductwork, and electrical capacity before recommending a unit.
The job tools
Two quick checks with real numbers: what heat costs, and what your current heaters add up to in BTU/h.
Conversion: 1 W = 3.412 BTU/h. An indication, not a load calculation: baseboards and furnaces are often stronger than the real need, and they can stay as backup. AirGreen confirms the capacity on site.
How the job unfolds
The main steps of this kind of job at AirGreen. Every house has its quirks: the estimate brings them out.
We look at the ducts, the current indoor module, the electrical panel and the planned spot for the outdoor unit.
The equipment combination, capacity and price, in writing. We check whether the combination qualifies for assistance programs.
Access protected, old unit disconnected and removed when it is being replaced.
Electric furnace or air handler, with its coil, connected to the supply and return ducts.
On a level base, raised above the snow, with free space all around.
Insulated, they enter through a sealed opening and run to the indoor coil.
Dedicated circuits, accessible disconnect, a thermostat that works with the heat pump and the backup heat.
Leak test, vacuum, start-up, airflow check and a test of both modes.
Filter, thermostat, backup heat in extreme cold: what to know before winter.
- The on-site estimateWe look at the ducts, the current indoor module, the electrical panel and the planned spot for the outdoor unit.
- The quoteThe equipment combination, capacity and price, in writing. We check whether the combination qualifies for assistance programs.
- Getting readyAccess protected, old unit disconnected and removed when it is being replaced.
- The indoor moduleElectric furnace or air handler, with its coil, connected to the supply and return ducts.
- The outdoor unitOn a level base, raised above the snow, with free space all around.
- The refrigerant linesInsulated, they enter through a sealed opening and run to the indoor coil.
- Electrical and thermostatDedicated circuits, accessible disconnect, a thermostat that works with the heat pump and the backup heat.
- Tests and start-upLeak test, vacuum, start-up, airflow check and a test of both modes.
- The walkthroughFilter, thermostat, backup heat in extreme cold: what to know before winter.
What we check on a job like this one
Each number is a point we check on site. Switch between summer and winter to watch air and heat move.
In summer, the outdoor unit rejects the house's heat outside.
Generic illustration of this type of installation, not a survey of this job site. Tap a number.
It captures or rejects heat outside. It sits on a level base, above the snow, with free space all around.
The insulated refrigerant lines enter the house through a sealed opening and run to the indoor coil.
A shut-off switch near the outdoor unit isolates it safely for service.
Sitting on the indoor module, it moves heat between the house air and the refrigerant.
Electric furnace or air handler: its fan pushes air through the ducts. The electric backup takes over in extreme cold.
Supply ducts bring air to the rooms; returns bring it back to the unit. Their condition matters as much as the unit's.
It protects the coil and the fan. A dirty filter cuts airflow, so it gets checked regularly.
It runs the heat pump and the backup heat. It must be compatible with the installed system.
Is your home ready?
Check what applies at your place. A "no" is not a refusal: it is what we sort out during the estimate.
Good habits, once the unit is in place
Six simple habits that keep the unit going. Your list stays on this device.
What to do, season by season
Three habits per season for this unit. They take a few minutes and prevent many calls.
- Check the indoor module's filter.
- Clear winter debris from the outdoor unit.
- Test cooling before the heat arrives.
- Check the filter more often in peak season.
- Keep registers and returns clear.
- Watch condensate drainage near the coil.
- Change or clean the filter.
- Test heating and backup heat before the cold.
- Book periodic maintenance.
- Clear snow around the outdoor unit.
- Store nothing in front of the indoor module.
- Note any unusual noise or smell and call us.
The right pages, at the right time
Four statements: true or false?
It all comes down to details you have just seen.
1. A central heat pump uses the house's ducts.
It connects to the existing ducts to heat and cool everywhere.
2. In extreme cold, electric backup heat can take over.
The indoor module (furnace or air handler) works with the heat pump and takes over in extreme cold.
3. The filter only gets changed when the unit breaks down.
A dirty filter cuts airflow. It gets checked regularly.
4. You can reuse the old unit's size without checking.
The house may have changed: insulation, windows, added rooms. Capacity is confirmed on site.
0 / 4 right answers
What people ask us about this kind of work
Can I keep my current ducts?
What happens in extreme cold?
Furnace, air handler, ducted: what is the difference?
Are there grants?
Do I need a permit?
How much can I save?
How is the LogisVert assistance calculated?
Will my current thermostat work?
Central or wall units: which one?
Does AirGreen hold the required licences?
Is the estimate free?
No question matches. Write to us: we answer.
More jobs to see, near you
By town, by equipment or by region: browse more than 4,700 published projects.
Each dot: a town where AirGreen has published projects. The glowing dot: this job.
An on-site estimate, the right capacity, the right equipment.
The on-site estimate is free and the quote follows within 24 hours.
Text and photo: a real AirGreen Climatisation & Chauffage job. The diagrams are generic illustrations of the type of installation, not a survey of this job site. Sources of the added figures: airgreen.ca product pages (NEEP / AHRI performance), Hydro-Québec (Heat pumps page, LogisVert, read on 13 October 2026), Régie de l’énergie (rate D as of 1 April 2026).