
Installation of a 3-ton GREE UNIX R32 central heat pump in Sainte-Marie-Madeleine, MRC des Maskoutains
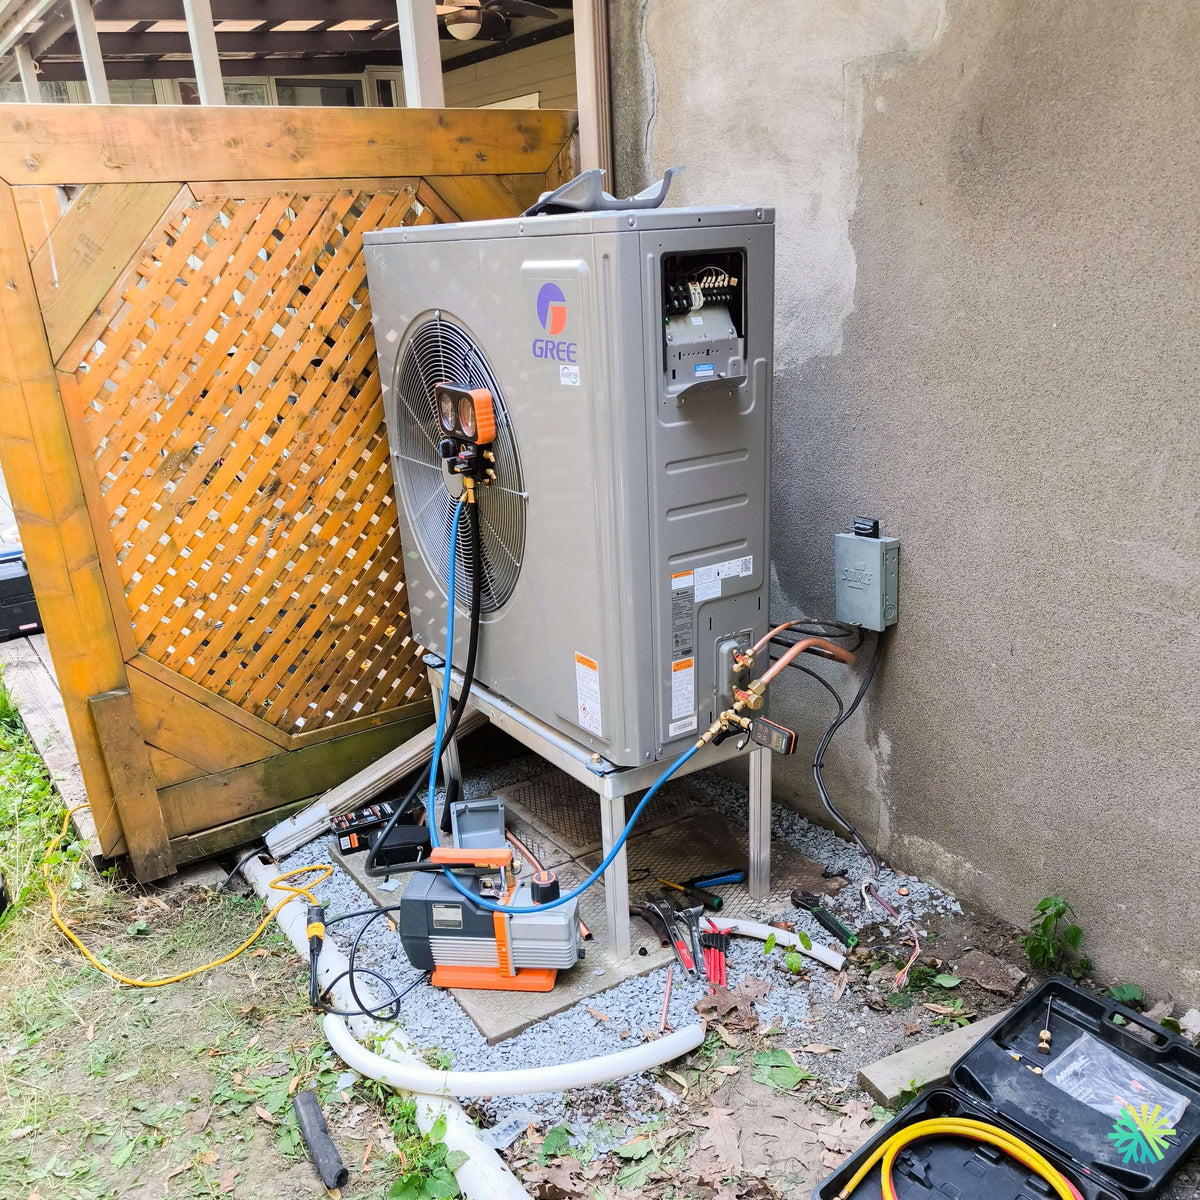
A trellis on one side and a gallery above: here’s how we installed a GREE UNIX R32 34,000 BTU central heat pump in Sainte-Marie-Madeleine while balancing the yard’s aesthetics with the clearances the unit actually needs.
- City
- Region
- Equipment
- Brand
- Challenges
- Published
The job on one screen
The article, chapter by chapter
Under the deck, behind a lattice: hiding an outdoor unit without cutting off its airflow
The request almost always comes the same way, and it is perfectly legitimate: “Can we put it back there so it won’t be visible from the terrace?”
In Sainte-Marie-Madeleine, in the agricultural corridor linking Mont-Saint-Hilaire and Saint-Hyacinthe, the desired location combined the two most common constraints in Quebec’s residential landscape: a decorative lattice on one side and a raised deck above.
We did not reject the location. We adapted it. Here is precisely what was modified, and why these adjustments matter far more than the choice of brand displayed on the cabinet.
The installed system
- Outdoor unit: GUD36W2/NhE-D(U)
- Indoor air handler cabinet: GUD36AH2/G-D(U)
- Cooling capacity: 34,000 BTU/h, modulation from 18,000 to 37,000 BTU/h
- Heating capacity: 34,000 BTU/h, modulation from 18,000 to 38,000 BTU/h
- SEER 2: 18.0 — HSPF 2: 10.0 — EER 2: 12.0 — COP at 8 °C: 3.20
- AHRI code: 217120760
- Airflow: 1,700 m³/h (1,000 CFM) at a nominal external static pressure of 125 Pa (0.5 in. w.c.)
- Sound level: 51 dB(A) indoors, 61 dB(A) outdoors
- R32 refrigerant, 2.9 kg (102.3 oz) charge
- Heating range: -30 °C to 24 °C — Cooling range: -15 °C to 54 °C
- 208-230 V / 60 Hz / 1 phase: outdoor MCA 27.7 A / MOP 30 A, indoor MCA 5.3 A / MOP 15 A
- Outdoor unit: 990 x 960 x 370 mm, 85 kg (187.4 lb)
- Two-stage, two-cylinder compressor, DC Inverter technology
- Integrated refrigerant leak detector, 24 VAC thermostat, and RS485 communication
What an outdoor unit actually requires around it
A central heat pump does not consume only electricity. It consumes air—very large quantities of it, continuously, throughout the year. A unit of this capacity moves a considerable volume of air during every hour of operation.
This air must be able to enter, pass through the coil, and then move away from the unit. Four separate clearances result, and they do not all serve the same purpose.
Airflow clearance
This is the most restrictive and least well-known clearance. Air enters through the finned sides. An obstruction pressed against these sides constricts the airflow well before blocking it completely, and the effect is gradual: capacity drops without anything seeming abnormal.
Discharge clearance
The discharged air must move away clearly. In cooling mode it is hot; in heating mode it is cold: in either case, if it returns toward the unit, the machine is working against itself.
Clearance above
This is the one people forget beneath a deck. A ceiling that is too low above the cabinet creates a layer of air that stagnates and recirculates.
Service clearance
A technician must be able to open the electrical panel, connect their instruments, access the service valves, and remove the grille. Without this access, every service visit becomes a disassembly—and difficult maintenance is maintenance that does not get done.
We follow the clearances specified in the manufacturer's installation manual, and they are consistently more generous than homeowners imagine. This is the conversation to have before fixing the location, not afterward.
Lattice: how to do it properly
Diamond-pattern wood lattice is the most common enclosure in Quebec. It is not forbidden. It must be designed properly.
The percentage of open area
A grille only makes sense if it allows air to pass through. A louvered panel with wide openings and a large free area barely slows the airflow. A panel of closely spaced slats, a fence made of adjoining boards, or a solid vinyl panel turns the enclosure into an airtight screen.
The practical rule we pass on is: if you cannot clearly see through it, the air cannot clearly pass through it either.
The distance
A very open grille placed two inches from the coil impairs performance more than a moderately open grille placed two feet away. Distance matters just as much as porosity because it gives the air time to redistribute before reaching the fins.
On this job, the existing panel was too close to the cabinet. It was moved back, and the unit was positioned so that its discharge face did not point toward it.
The removable panel
The enclosure must be removable without specialized tools, or at the very least without demolition. We favor panels mounted on hinges or hooks. An enclosure screwed into a permanent structure will sooner or later be torn off during a service call—and no one will reinstall it as neatly.
What should never be built
- A fully enclosed enclosure on all four sides, even if louvered.
- A roof over the equipment, including a simple decorative panel.
- A cedar hedge planted at what seems like the right distance in the year it is planted.
- A bench, storage chest, or planter pressed against the cabinet.
- A stone or masonry enclosure that becomes impossible to remove.
Beneath a gallery: four effects to address
Installing equipment beneath a raised structure deserves special attention because its drawbacks are seasonal and do not appear on the day of installation.
Water passing through the boards
An open-slatted gallery floor lets rain through. This water falls in concentrated streams in the same places and carries dust and treated-wood residue with it. On a coil, it leaves a film that binds dirt in place.
Ice in February
This is the most serious effect. Snow accumulated on the gallery partially melts during thaws, water passes through the boards, and falls onto the cabinet. It freezes there again. An appliance that is already producing defrost water then receives a second source of water from above, which it cannot drain away.
We address this situation by increasing the lateral clearance—moving the drip path out of line with the cabinet—or by installing a deflector beneath the structure, never placing it directly on the equipment.
Debris
Leaves, sweeping sand, conifer needles, and objects blown from the deck end up in the space beneath the gallery. This type of installation requires a more frequent maintenance schedule, and we tell the customer so from the time of the quote.
Recirculation under the ceiling
A covered, partially enclosed space traps the discharged air. Vertical clearance and directing the discharge toward the most open part of the space are the two factors that determine the outcome.
Commissioning: what an open cabinet reveals
On this job, the electrical compartment panel was open when the photo was taken. This is the step that determines everything that follows.
The micron gauge in the right place
The digital vacuum micron gauge is connected to the equipment, opposite the pump, never to the pump body. A reading taken at the pump indicates the pump's performance, not the condition of the circuit—and consistently gives a flattering value that means nothing.
After evacuation, the pump is isolated and the reading should stabilize. It is this stability, not the value reached, that confirms the circuit is dry and leak-free.
The 24 V terminal block and the thermostat
The open compartment provides access to the control terminal block. The UNIX R32 series accepts a standard 24 VAC wired thermostat, making it directly compatible with the vast majority of thermostats already installed in Quebec, and also supports RS485 communication for installations that require it.
The thermostat connection is where the most efficiency is lost. A misidentified backup wire, a reversed stage, or a delay left at the factory settings can make the unit operate—but not as it should.
Control board configuration
A modern unit is not ready for use as soon as it is powered on. The settings corresponding to the actual installation must be confirmed: fan configuration based on the measured ductwork, electric backup management, interlocks, and verification of the refrigerant leak detector and its safety shutdown mode.
These settings take about thirty minutes. They are invisible, do not appear in any photographs, and determine how the unit will perform for the next fifteen years.
Ultra Heat and the modulation range
The series advertises 100% heating capacity at -20 °C and stable operation down to -30 °C. Combined with the two-stage, twin-cylinder compressor, this feature provides a useful range of 18,000 to 38,000 BTU/h in heating.
Specifically, for a home in the Maskoutains RCM: the unit modulates instead of cycling for most of the season, maintains its full capacity during ordinary cold spells, and only gives way to electric backup during the most severe peaks.
It still needs to be able to breathe. A rated capacity maintained at -20 °C is worthless if the coil draws in the air it has just discharged against a wooden panel.
The most common mistakes when enclosing and concealing a unit
- Building the enclosure before installation, without consulting the HVAC contractor.
- Choosing a solid panel because it conceals the unit better.
- Placing the enclosure a few inches from the cabinet.
- Covering the unit with a decorative roof to “protect it from snow.”
- Enclosing all four sides, even with an openwork material.
- Planting vegetation too close and forgetting that it will grow.
- Wrapping the unit for winter. A heat pump operates year-round, unlike a central air conditioner.
- Making the service access impossible, compromising maintenance rather than immediate performance.
Subsidies
The GUD36W2/NhE-D(U) + GUD36AH2/G-D(U) match, under AHRI code 217120760, has a SEER 2 of 18.0 and an HSPF 2 of 10.0, placing it favorably within the grids for Quebec assistance programs for heat pumps, which are generally based on certified performance and low-temperature heating capacity.
We verify that the exact match is listed among the eligible equipment and prepare the application using the AHRI code for the actual pair being installed, before ordering the equipment. Amounts and conditions change from year to year.
What Sainte-Marie-Madeleine puts into perspective
There is nothing unreasonable about wanting to hide an outdoor unit. A yard is designed to be seen, and a gray cabinet has never improved a landscape design.
What costs money is treating screening as a decorating decision made afterward, with no connection to the HVAC system. A trellis set back twenty inches instead of two, a discharge direction chosen based on the open space, a hinged panel instead of a screwed-on one, a deflector beneath the deck: none of these decisions adds a significant cost to the project if made at the right time.
When taken after the patio has been built, they become demolition work.
Our coverage in Montérégie and Greater Montreal
At AirGreen, we design, install, and maintain central heat pumps, ductless wall-mounted heat pumps, air conditioners, VRF systems, and air exchangers in Montreal, Laval, Longueuil, on the North Shore, on the South Shore, and throughout Montérégie, including Sainte-Marie-Madeleine, Sainte-Madeleine, Saint-Damase, Saint-Jean-Baptiste, and Saint-Hyacinthe.
The question of screening comes up on practically every residential project, from a village bungalow to an urban triplex. We address it during the assessment visit, using deck plans when available.
Have your location assessed before building anything
If you are planning a HVAC installation and already have a precise idea of where you want to hide the unit, show it to us before the landscaping work begins. It is almost always possible to reconcile the two. What does not work is installing a unit in an already-built structure without any room for maneuver.
Contact AirGreen for an assessment of your home and property, a load calculation, and a detailed quote for a GREE UNIX R32 system. We will tell you what is possible in the location you have chosen and what would need to be adjusted to make it work.
The job tools
Two quick checks with real numbers: what heat costs, and what your current heaters add up to in BTU/h.
Conversion: 1 W = 3.412 BTU/h. An indication, not a load calculation: baseboards and furnaces are often stronger than the real need, and they can stay as backup. AirGreen confirms the capacity on site.
How the job unfolds
The main steps of this kind of job at AirGreen. Every house has its quirks: the estimate brings them out.
We look at the ducts, the current indoor module, the electrical panel and the planned spot for the outdoor unit.
The equipment combination, capacity and price, in writing. We check whether the combination qualifies for assistance programs.
Access protected, old unit disconnected and removed when it is being replaced.
Electric furnace or air handler, with its coil, connected to the supply and return ducts.
On a level base, raised above the snow, with free space all around.
Insulated, they enter through a sealed opening and run to the indoor coil.
Dedicated circuits, accessible disconnect, a thermostat that works with the heat pump and the backup heat.
Leak test, vacuum, start-up, airflow check and a test of both modes.
Filter, thermostat, backup heat in extreme cold: what to know before winter.
- The on-site estimateWe look at the ducts, the current indoor module, the electrical panel and the planned spot for the outdoor unit.
- The quoteThe equipment combination, capacity and price, in writing. We check whether the combination qualifies for assistance programs.
- Getting readyAccess protected, old unit disconnected and removed when it is being replaced.
- The indoor moduleElectric furnace or air handler, with its coil, connected to the supply and return ducts.
- The outdoor unitOn a level base, raised above the snow, with free space all around.
- The refrigerant linesInsulated, they enter through a sealed opening and run to the indoor coil.
- Electrical and thermostatDedicated circuits, accessible disconnect, a thermostat that works with the heat pump and the backup heat.
- Tests and start-upLeak test, vacuum, start-up, airflow check and a test of both modes.
- The walkthroughFilter, thermostat, backup heat in extreme cold: what to know before winter.
What we check on a job like this one
Each number is a point we check on site. Switch between summer and winter to watch air and heat move.
In summer, the outdoor unit rejects the house's heat outside.
Generic illustration of this type of installation, not a survey of this job site. Tap a number.
It captures or rejects heat outside. It sits on a level base, above the snow, with free space all around.
The insulated refrigerant lines enter the house through a sealed opening and run to the indoor coil.
A shut-off switch near the outdoor unit isolates it safely for service.
Sitting on the indoor module, it moves heat between the house air and the refrigerant.
Electric furnace or air handler: its fan pushes air through the ducts. The electric backup takes over in extreme cold.
Supply ducts bring air to the rooms; returns bring it back to the unit. Their condition matters as much as the unit's.
It protects the coil and the fan. A dirty filter cuts airflow, so it gets checked regularly.
It runs the heat pump and the backup heat. It must be compatible with the installed system.
Is your home ready?
Check what applies at your place. A "no" is not a refusal: it is what we sort out during the estimate.
Good habits, once the unit is in place
Six simple habits that keep the unit going. Your list stays on this device.
What to do, season by season
Three habits per season for this unit. They take a few minutes and prevent many calls.
- Check the indoor module's filter.
- Clear winter debris from the outdoor unit.
- Test cooling before the heat arrives.
- Check the filter more often in peak season.
- Keep registers and returns clear.
- Watch condensate drainage near the coil.
- Change or clean the filter.
- Test heating and backup heat before the cold.
- Book periodic maintenance.
- Clear snow around the outdoor unit.
- Store nothing in front of the indoor module.
- Note any unusual noise or smell and call us.
The right pages, at the right time
Four statements: true or false?
It all comes down to details you have just seen.
1. A central heat pump uses the house's ducts.
It connects to the existing ducts to heat and cool everywhere.
2. In extreme cold, electric backup heat can take over.
The indoor module (furnace or air handler) works with the heat pump and takes over in extreme cold.
3. The filter only gets changed when the unit breaks down.
A dirty filter cuts airflow. It gets checked regularly.
4. You can reuse the old unit's size without checking.
The house may have changed: insulation, windows, added rooms. Capacity is confirmed on site.
0 / 4 right answers
What people ask us about this kind of work
Can I keep my current ducts?
What happens in extreme cold?
Furnace, air handler, ducted: what is the difference?
Are there grants?
Do I need a permit?
How much can I save?
How is the LogisVert assistance calculated?
Will my current thermostat work?
Central or wall units: which one?
Does AirGreen hold the required licences?
Is the estimate free?
No question matches. Write to us: we answer.
More jobs to see, near you
By town, by equipment or by region: browse more than 4,700 published projects.
Each dot: a town where AirGreen has published projects. The glowing dot: this job.
An on-site estimate, the right capacity, the right equipment.
The on-site estimate is free and the quote follows within 24 hours.
Text and photo: a real AirGreen Climatisation & Chauffage job. The diagrams are generic illustrations of the type of installation, not a survey of this job site. Sources of the added figures: airgreen.ca product pages (NEEP / AHRI performance), Hydro-Québec (Heat pumps page, LogisVert, read on 13 October 2026), Régie de l’énergie (rate D as of 1 April 2026).