
Installation of a 5-head GREE FreeMatch R32 multi-zone heat pump in Pincourt (Île Perrot, MRC de Vaudreuil-Soulanges)
Five GREE FreeMatch R32 wall-mounted units in a multigenerational home in Pincourt: a single electrical circuit for two households, a deliberately chosen 100% ratio, and why an outdoor unit blowing against the neighbor’s wall loses efficiency year-round.
- City
- Region
- Equipment
- Brand
- Challenges
- Published
The job on one screen
The article, chapter by chapter
One compressor, two households: the multi-zone heat pump in a Pincourt intergenerational home
At AirGreen, the most difficult question on this project concerned neither the load calculation nor the model selection. It came in a sentence from the homeowner during the assessment: “If the unit also heats my mother’s dwelling, who pays the electricity bill?”
It is as much an HVAC question as it is a matter of family accounting, and it has a clear technical answer that must be provided before signing, not after the first winter bill. Here is the complete project: a GREE FreeMatch R32 five-wall-head multi-zone heat pump installed in Pincourt, on Île Perrot, in the Vaudreuil-Soulanges RCM, in a house containing an intergenerational dwelling.
The context: an Île Perrot home in a compact housing stock
Pincourt occupies the northwestern portion of Île Perrot, between Lac Saint-Louis and the Lake of Two Mountains, with approximately 15,000 residents and a dense residential fabric for the region: bungalows, split-level homes, and semi-detached houses from the 1960s to the 1980s, modest lots, narrow side setbacks, and access to the west end of the Island of Montreal via the Autoroute 20 bridges. This is precisely the type of housing stock suited to intergenerational conversions—and one that complicates the installation of an outdoor unit, as we will see below.
The house contains two living units: the main dwelling, occupied by a family of four, and an attached intergenerational dwelling, occupied by an elderly parent. Both sides are heated entirely by electric baseboards, with no ductwork and no central air conditioning.
Five zones, two households
| Zone | Space | Capacity |
|---|---|---|
| 1 | Main dwelling — open-plan kitchen-living room | 12,000 BTU/h |
| 2 | Main dwelling — primary bedroom | 9,000 BTU/h |
| 3 | Main dwelling — secondary bedroom | 6,000 BTU/h |
| 4 | Intergenerational dwelling — living area | 9,000 BTU/h |
| 5 | Intergenerational dwelling — bedroom | 6,000 BTU/h |
| Total installed | 42,000 BTU/h |
The outdoor unit is the GWHD(42)ND6MO, certified under AHRI 214931590 in the non-ducted configuration (214931596 in the ducted configuration, 214931600 in the mixed configuration): the only model in the lineup that accepts five indoor units, as we detailed in our Sainte-Martine article. MCA 30 A, maximum protection 45 A, factory charge of 2,700 g of R32, 79 kg, 63 dB(A).
Exactly 100%: the only defensible ratio when two households share a compressor
Forty-two thousand BTU/h of indoor heads on a compressor rated at 42,000 BTU/h. No diversity margin. This is the first five-head installation where we have deliberately refused to oversize the indoor capacity, and the reason is not technical—it is human.
In an ordinary home, a ratio of 115% or 125% works because the occupants form a single household: no one feels shortchanged if the living room takes twenty minutes longer to warm up on a January morning. In a multigenerational home, the two households share neither schedules, tolerance for cold, nor a sense of priority. An elderly parent who is cold while the grandchildren are comfortable cannot be dealt with by explaining the diversity factor.
To 100 %, each head can be powered even when all five call for heat simultaneously, without the compressor having to prioritize. It costs more in indoor equipment per useful BTU, and it is the right choice here. The opposite approach—a deliberate undersizing—is explained in our Beauharnois article.
The electric baseboard heaters were retained in both dwellings, and a written balance-point note was provided separately to each household.
One circuit, one account: the answer to the homeowner's question
Here is the decisive technical point, and it is rarely spelled out in a quotation.
For this product line, the indoor units are powered by the outdoor unit. The entire system therefore operates on a single dedicated circuit, run from a single electrical panel, connected to a single utility account. There is no configuration that would allow the intergenerational dwelling to be billed for the share of electricity consumed by its two heads.
The consequences depend on the situation:
- Dwelling occupied by a family member, without a lease: the allocation is a private agreement. We simply recommend discussing it before the work begins, because the consumption of a shared HVAC system becomes apparent with the very first winter bill.
- Dwelling rented to a third party: the arrangement must be explicitly stated in the lease. A shared heating appliance whose cost is borne entirely by one party is a known source of disputes. This is a contractual matter, not a mechanical one, and it should be resolved with legal counsel—not an HVAC installation contractor.
- Dwelling with its own electrical panel and its own meter: this is the situation in which a shared multi-zone system becomes clearly unsuitable, since the circuit must necessarily originate from one of the two panels.
A private submeter can be used to apportion a cost between two households in the same family, but it is not a utility billing instrument, and electricity resale is regulated. Confirm this with the relevant authorities rather than with us.
One mode for two households
A multi-zone system shares a refrigerant circuit and a reversing valve: all five indoor units heat or cool together, never both at the same time. In a multigenerational home, this is not a technical detail but a cohabitation rule—older adults often need heat in May while the main residence is already calling for cooling. The probability of conflict based on the number of zones is addressed in our Saint-Stanislas-de-Kostka article; what matters here is that the arbitration rule be agreed upon by both households before ordering, and put in writing.
Each dwelling received its own fact sheet: the capacity of its indoor units, recommended setpoint range, seasonal fan speed, filter reference, and the sentence that prevents misunderstandings—“the mode is shared by both dwellings.”
When two separate systems are the better choice
We say this whenever the layout allows for it, and a multigenerational home is particularly well suited to it. Two separate systems—for example, a dual-zone system for the annex and a triple-zone system for the main residence—offer three real advantages: independent modes, separate electrical circuits, allowing separate billing if the electrical panels are separate, and redundancy (a failure does not leave both households without service). They cost more, require two outdoor units on an already narrow lot, and double the outdoor noise. The reasoning behind the single point of failure is explained in our Franklin article.
In Pincourt, one unit won out for one specific reason that could be verified on site: there was physically no code-compliant location for a second outdoor unit. Which brings us to the second topic of this project.
Air short-circuiting: what happens to an outdoor unit trapped in a narrow side yard
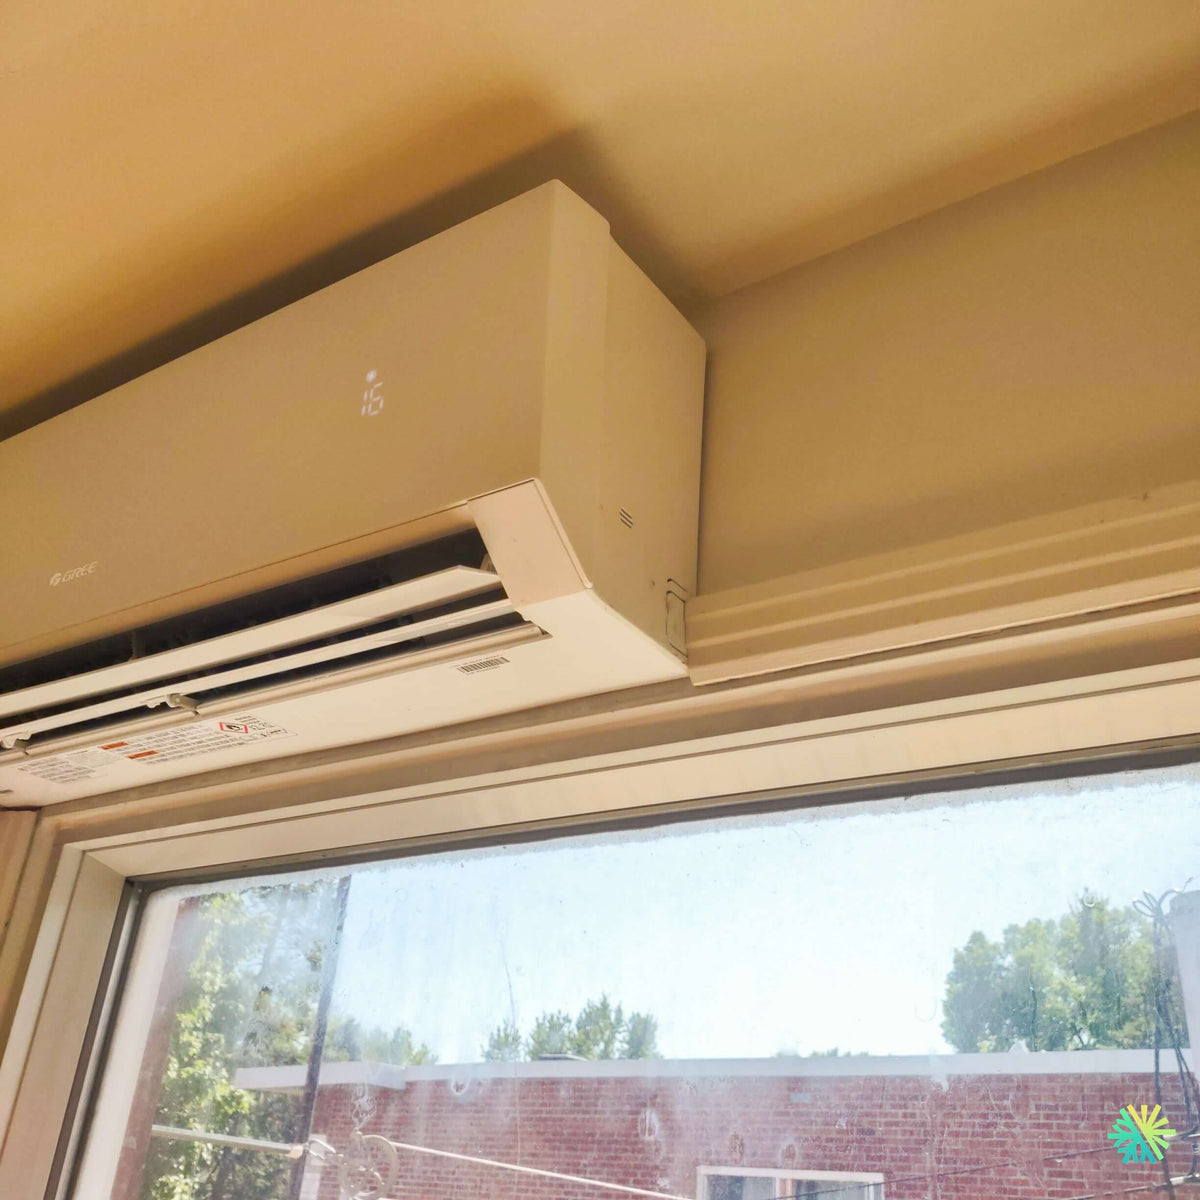
In the job-site photo, the brick wall of the neighboring building can be seen through the window, a few metres away. This is the reality of many lots in Pincourt, L'Île-Perrot, and Terrasse-Vaudreuil: a narrow side setback, a fence, and only one available facade for the outdoor unit.
This problem is almost always discussed in terms of noise and municipal regulations — topics we have covered elsewhere. The airflow problem, however, is almost never explained to the customer, and it is the one that costs performance every day.
What actually happens
An outdoor unit draws air through its coil — at the rear and on the sides — and discharges it horizontally through the front, via the fan. If this front discharge blows against a wall, a solid fence, or a snowbank that is too close, the discharged air rebounds and part of it is immediately drawn back through the coil. The unit starts breathing its own air.
In cooling mode, the outdoor coil rejects heat. Re-entraining its own hot discharge raises the entering-air temperature, and therefore the condensing temperature and pressure. Three cascading consequences follow: cooling capacity drops, current draw rises, and instantaneous efficiency falls — and during a heat wave, the unit may lock out on high pressure exactly when it is needed.
In heating mode, the logic is reversed, but the result is just as bad. The coil draws heat from the outdoor air and discharges cooled, moisture-laden air. Re-entraining that discharge lowers the entering-air temperature: frost forms faster, defrost cycles become more frequent, and each defrost cycle takes heat from the house. A properly cleared unit and an air-short-circuited unit can have the same specifications and deliver very different heating seasons.
This phenomenon is the outdoor counterpart of the indoor supply-air short circuit we describe in our Saint-Stanislas-de-Kostka article — the same principle, at the other end of the machine.
What we check and correct on site
- Clearances from the installation manual, not common sense. The minimum distances in front of the discharge outlet, behind the coil, and on the sides are specific to the model and listed in the equipment manual. We do not cite a figure here: the manual for the delivered unit is what governs, and a contractor who improvises these values is improvising the system’s performance.
- The discharge direction aligned with the axis of the yard, never perpendicular to the neighbouring wall, so that the discharged air escapes instead of bouncing back.
- Ground clearance and mounting height. An elevated base keeps the coil out of the layer of stagnant cold air in winter and away from accumulated snow.
- The decorative screen. A solid enclosure around an outdoor unit is a classic trap: it solves an aesthetic problem and creates a thermal one. We accept only a louvered screen, with sufficient free area and one side completely open.
- The neighbour's unit location. Two units facing each other in two adjoining yards interfere with each other. This can be verified in ten seconds during the site survey and can no longer be corrected once the piping has been installed.
- The January snowbank. A temporary wall is still a wall: the location was chosen outside the area where the snowblower discharges snow.
The rest of the installation
The five piping runs total 47 developed metres—6, 8, 9, 11, and 13 metres. The house is compact and the outdoor unit is close to the zones, so the total remains below the 50-metre factory charge: no refrigerant was added, unlike on more spread-out projects such as the one in Sainte-Martine. This is a subtle advantage of a narrow lot, and it simplifies checking the minimum room area required because of R32's A2L classification.
The head visible in the photo is installed very high, against the ceiling, above the lintel of a large window, with the lateral piping outlet toward the corner of the room. The choice of outlet side determines the side of the condensate drain, a decision made before the plate is installed—the principle is covered in our Les Coteaux article. The display indicates 16, that is, a setpoint at the lower end of the heating range left after commissioning; the lower setpoint limit and what it is not are explained in our Saint-Anicet article.
Finally, a point specific to intergenerational housing: if the annexed dwelling constitutes a separate dwelling unit under the regulations, the fire separation between the two dwellings is penetrated by pipes, a drain, and an interconnection cable. These penetrations require a tested and documented firestop system—a subject covered in our Saint-Urbain-Premier article. The legality of the dwelling itself falls under the municipal permit, not the HVAC contractor.
Mistakes to avoid in a multigenerational home
- Signing without resolving the billing issue between the two households.
- Promising independent modes on a single outdoor unit with five heads.
- Having the baseboard heaters removed from the elderly parent's unit. This is the unit where the safety margin matters most.
- Installing the outdoor unit facing the neighbor's wall because it is the only location that “looks” right.
- Enclosing the outdoor unit in a solid housing.
- Forgetting that the attached unit has its own filters. Two heads for an elderly occupant who will not climb onto a step stool: servicing these two zones must be included in the contract, not left to goodwill.
Rebates and warranty
Since the home is heated with electricity, programs aimed at abandoning fossil fuels do not apply; the relevant options are Hydro-Québec's energy-efficiency programs and Rénoclimat. In a multigenerational configuration, eligibility may depend on the legal status of the second unit and the person listed on the file: we verify this when opening the file rather than announcing an amount. The declared AHRI code must match the configuration actually installed.
The product line is covered by a 10-year warranty, with 2 additional years upon registration with the distributor and proof of installation. We register it at the end of the project in the property owner's name.
AirGreen in Pincourt, on Île Perrot, and in Greater Montreal
Multigenerational projects represent a growing share of our assessments in Vaudreuil-Soulanges, and these are the projects where an on-site visit makes the biggest difference: the available side-yard clearance, the position of the electrical panel, the location of the separation between the two units, and the agreement between the occupants matter just as much as the load calculation.
We carry out this type of HVAC installation and HVAC maintenance in Montreal, Laval, Longueuil, the North Shore, and throughout the South Shore, including Pincourt, L'Île-Perrot, Notre-Dame-de-l'Île-Perrot, Terrasse-Vaudreuil, Vaudreuil-Dorion, and Les Coteaux. For a two-household home, the first step is not choosing the equipment: it is bringing both households to the same table.
The job tools
Two quick checks with real numbers: what heat costs, and what your current heaters add up to in BTU/h.
Conversion: 1 W = 3.412 BTU/h. An indication, not a load calculation: baseboards and furnaces are often stronger than the real need, and they can stay as backup. AirGreen confirms the capacity on site.
How the job unfolds
The main steps of this kind of job at AirGreen. Every house has its quirks: the estimate brings them out.
We look at the room, the outside wall, the line route and where the outdoor unit will go. That is where the capacity gets chosen.
Model, capacity and price, in writing. We also check whether the model qualifies for assistance programs.
Floors and furniture protected, wall plate position marked level, wall opening located.
A single opening, with the slope the drain needs to flow outside.
Set on a stand raised above the snow, with the clearances the manufacturer requires.
Connected, insulated and protected. The opening is then sealed against water, cold air and insects.
A dedicated circuit and an accessible disconnect near the outdoor unit.
Leak test, vacuum, then start-up and a check of heating and cooling.
Remote, modes, filters: we show you the essentials before we leave.
- The on-site estimateWe look at the room, the outside wall, the line route and where the outdoor unit will go. That is where the capacity gets chosen.
- The quoteModel, capacity and price, in writing. We also check whether the model qualifies for assistance programs.
- Getting readyFloors and furniture protected, wall plate position marked level, wall opening located.
- The wall openingA single opening, with the slope the drain needs to flow outside.
- The outdoor unitSet on a stand raised above the snow, with the clearances the manufacturer requires.
- Lines, cable and drainConnected, insulated and protected. The opening is then sealed against water, cold air and insects.
- The electrical workA dedicated circuit and an accessible disconnect near the outdoor unit.
- Tests and start-upLeak test, vacuum, then start-up and a check of heating and cooling.
- The walkthroughRemote, modes, filters: we show you the essentials before we leave.
What we check on a job like this one
Each number is a point we check on site. Switch between summer and winter to watch air and heat move.
In summer, the outdoor unit rejects the house's heat outside.
Generic illustration of this type of installation, not a survey of this job site. Tap a number.
Mounted level on a wall plate, high enough for the air to reach the whole room, with enough space around it to slide the filters out easily.
The refrigerant lines, the communication cable and the drain go through the wall in a single opening, sealed against water, cold air and insects.
Two insulated copper pipes connect the two units. Outside, a line cover can protect them from sun, knocks and weather.
A shut-off switch near the outdoor unit isolates it safely for service. It must stay accessible at all times.
The compressor and the fan. In heating mode it captures heat from the outdoor air, even in winter, and moves it inside.
On the ground or on the wall, it keeps the unit above accumulated snow. The unit stays clear and defrost water can drain away.
The fan needs to blow freely. Storage, a fence or a wall too close, and efficiency drops while noise goes up.
Is your home ready?
Check what applies at your place. A "no" is not a refusal: it is what we sort out during the estimate.
Good habits, once the unit is in place
Six simple habits that keep the unit going. Your list stays on this device.
What to do, season by season
Three habits per season for this unit. They take a few minutes and prevent many calls.
- Clean the indoor unit's filters.
- Clear leaves and debris left on the outdoor unit by winter.
- Test cooling before the first hot days.
- Clean the filters more often when the unit runs a lot.
- Keep plants away from the outdoor unit.
- Check that no water drips from the indoor unit.
- Rake the leaves around the outdoor unit.
- Test heating before the first cold days.
- Book periodic maintenance before winter.
- Keep snow away from the stand and the front of the unit.
- Let the unit defrost: it is normal.
- Never hit the ice on the fins; call us if the unit stays iced up.
The right pages, at the right time
Four statements: true or false?
It all comes down to details you have just seen.
1. In heating mode, the outdoor unit can produce water.
During defrost cycles. That water must drain away without forming ice.
2. You pick the capacity with a simple square-footage rule.
Windows, insulation, orientation and how the room is used all count. Capacity is chosen on site.
3. A multi-zone connects several indoor heads to a single condenser.
One head per room, all on the same condenser. Each room keeps its own temperature.
4. The disconnect can sit behind the patio furniture.
It must stay accessible: it is what shuts the unit off for service.
0 / 4 right answers
What people ask us about this kind of work
Does a wall-mounted heat pump heat in winter?
Wall-mounted or multi-zone: how do I choose?
Where does the outdoor unit go?
Are there grants?
Do I need a permit?
How cold can it heat?
How much can I save?
How is the LogisVert assistance calculated?
Is it noisy?
The outdoor unit is covered in ice: is that normal?
Does AirGreen hold the required licences?
Is the estimate free?
No question matches. Write to us: we answer.
More jobs to see, near you
By town, by equipment or by region: browse more than 4,700 published projects.
Each dot: a town where AirGreen has published projects. The glowing dot: this job.
An on-site estimate, the right capacity, the right equipment.
The on-site estimate is free and the quote follows within 24 hours.
Text and photo: a real AirGreen Climatisation & Chauffage job. The diagrams are generic illustrations of the type of installation, not a survey of this job site. Sources of the added figures: airgreen.ca product pages (NEEP / AHRI performance), Hydro-Québec (Heat pumps page, LogisVert, read on 13 October 2026), Régie de l’énergie (rate D as of 1 April 2026).