
Installation of a Fujitsu Aquila XLTH dual-zone heat pump in Outremont, Montreal
In Outremont, AirGreen installs a Fujitsu Aquila XLTH dual-zone heat pump: discreet wall-mounted units, cold-weather heating, and independent comfort in two zones.
Take a tour of the installation
Each number is a point we check on site. Switch between summer and winter to watch air and heat move.
In summer, the outdoor unit rejects the house's heat outside.
Generic illustration of this type of installation, not a survey of this job site. Tap a number.
Mounted level on a wall plate, high enough for the air to reach the whole room, with enough space around it to slide the filters out easily.
The refrigerant lines, the communication cable and the drain go through the wall in a single opening, sealed against water, cold air and insects.
Two insulated copper pipes connect the two units. Outside, a line cover can protect them from sun, knocks and weather.
A shut-off switch near the outdoor unit isolates it safely for service. It must stay accessible at all times.
The compressor and the fan. In heating mode it captures heat from the outdoor air, even in winter, and moves it inside.
On the ground or on the wall, it keeps the unit above accumulated snow. The unit stays clear and defrost water can drain away.
The fan needs to blow freely. Storage, a fence or a wall too close, and efficiency drops while noise goes up.
A discreet wall-mounted installation for cooling and heating two distinct zones of an Outremont residence
In this residence located in Outremont, we installed a Fujitsu Aquila XLTH dual-zone heat pump to improve comfort in two areas with different heating and cooling needs. The project required precise planning, particularly to integrate the indoor units into a restrained architectural environment while preserving the available space and ensuring effective air distribution.
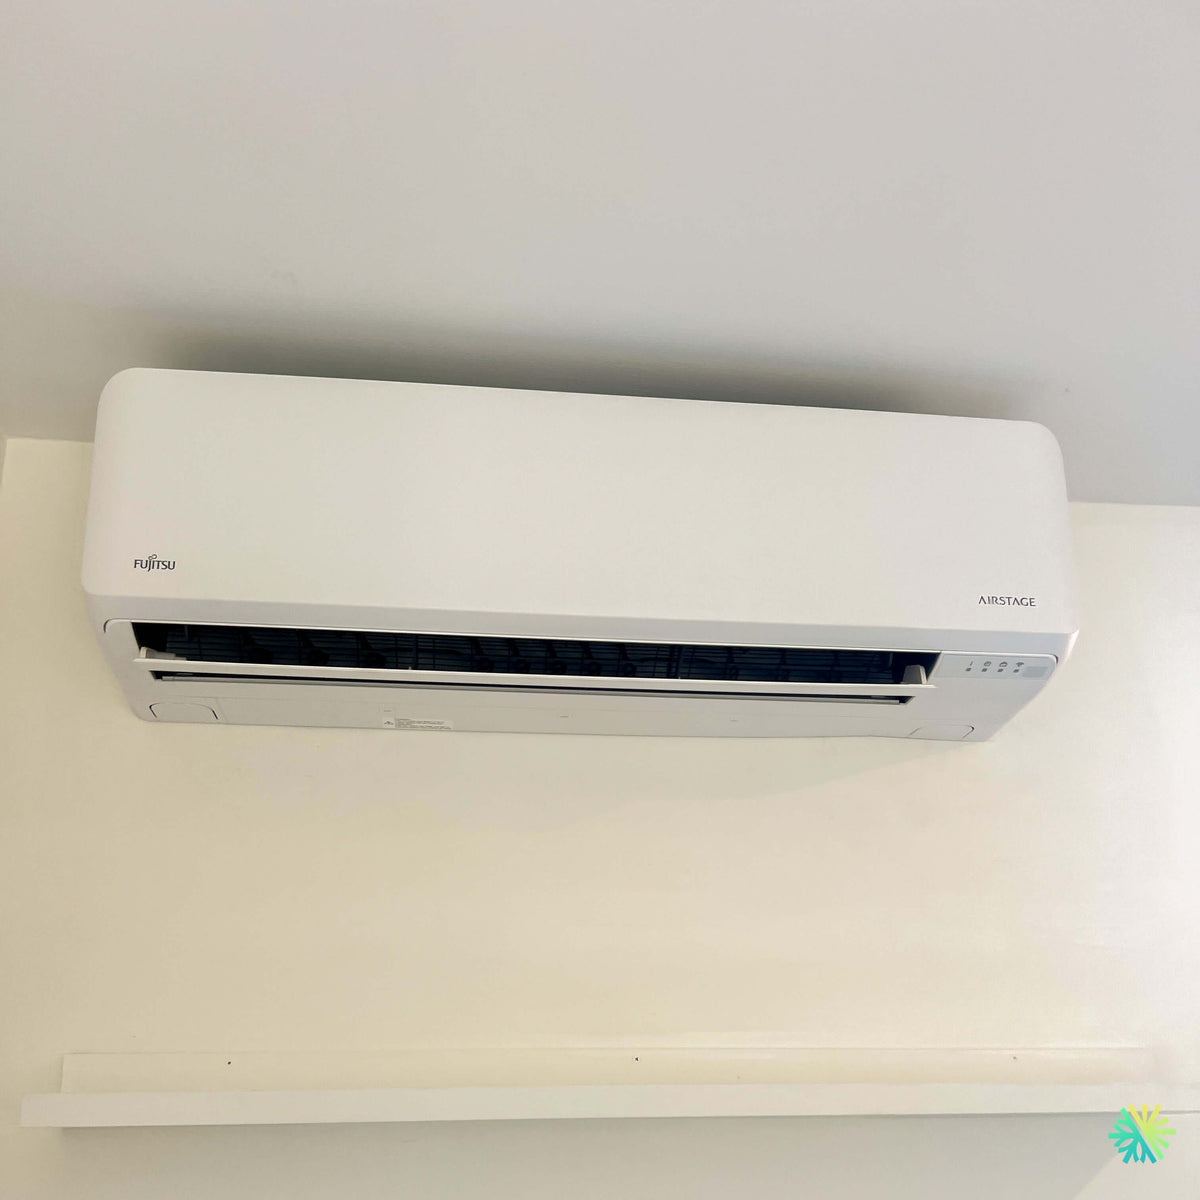
The photograph shows one of the Fujitsu AIRSTAGE indoor units, installed near the ceiling on a white wall. The unit blends discreetly into the room thanks to its clean front panel, horizontal design, and an installation in which the connections do not visually dominate the space.
In an area like Outremont, many buildings have features that can sometimes complicate HVAC work: old walls, high ceilings, thick masonry, irregular interior layouts, aesthetic constraints, and limited access for lines. A multi-zone installation therefore cannot be planned like a simple standard installation. Each location must be assessed based on airflow, accessibility, drainage, refrigerant-line routing, and future maintenance.
Why a dual-zone heat pump was suitable for this residence
A dual-zone heat pump uses a single outdoor unit to power two indoor units. Each can be installed in a different area of the home and controlled separately.
This configuration is particularly useful when two areas have different needs, for example:
- a main living area and a bedroom;
- an upper floor and a ground floor;
- a very sunny room and a cooler area;
- a renovated section and an older part of the residence;
- two distant areas that cannot be served effectively by a single wall-mounted unit.
In this installation in Outremont, the goal was to distribute heating and cooling more effectively without adding multiple outdoor units. This approach helps limit clutter around the building and ensures more consistent operation throughout the system.
Each indoor unit can be adjusted independently for temperature and fan speed. Occupants can therefore adapt comfort to the actual use of each zone.
However, it is important to remember an important characteristic of multi-zone systems: the indoor units can have different settings, but they generally must operate in the same primary mode. One zone cannot heat while another cools at the same time.
The location of the indoor unit: a technical and aesthetic decision
The unit visible in the photo was installed near the ceiling, in an unobstructed area. This position promotes air distribution throughout the room while preserving wall space for furniture, frames, or architectural features.
Before securing a wall-mounted unit, we check several elements:
- the distance from the ceiling;
- lateral clearance;
- the space required to open the front panel;
- filter removal;
- louver movement;
- the route of the refrigerant lines;
- the drainage slope;
- the presence of solid structure behind the wall;
- the main airflow direction.
A unit installed too close to the ceiling can become difficult to maintain. Conversely, a unit placed too low can create a direct draft on occupants or reduce air-distribution efficiency.
For this project, the selected position allows the unit to blow air toward the open space rather than toward a nearby obstacle. The lower louvre is unobstructed and can direct the air without encountering a shelf or moulding.
Interior integration suited to the character of the building
In Outremont, several homeowners want to improve comfort without significantly changing the appearance of their rooms. A wall-mounted heat pump remains visible, but its integration can be considerably improved through careful planning.
In this room, the white Fujitsu unit blends into the wall and ceiling. The limited contrast reduces its visual impact.
We specifically avoid:
- installing the unit in the centre of a feature wall without necessity;
- blocking a moulding;
- creating an unnecessarily long line run;
- adding multiple visible bends;
- installing the unit in an area where maintenance would be difficult.
A discreet installation does not mean that the lines or technical constraints disappear. It means they have been anticipated to reduce their presence in the space.
Fujitsu Aquila XLTH: A Multi-Zone System for Cold Climates
The Fujitsu AIRSTAGE Aquila series includes several multizone outdoor units designed to connect to different types of indoor units.
According to Fujitsu documentation, the H Series outdoor units are available in capacities including 18,000, 24,000, 36,000, and 45,000 BTU/h. They can be combined with wall-mounted units, Slim Duct units, compact cassettes, or Mid Static Duct units. The 18,000 BTU/h model can be connected to two indoor units, corresponding to a dual-zone configuration.
The cold-climate range can operate in heating mode down to approximately -26 °C, depending on the version and selected combination. This capability is important in the Montreal region, where a heat pump must be evaluated based on its winter performance, not only its cooling efficiency.
The inverter compressor adjusts its speed according to demand. This modulation allows the system to operate longer at low speed when demand is moderate.
The benefits include:
- more stable temperature;
- fewer abrupt starts;
- quieter operation;
- better energy management;
- a gradual adjustment to the needs of both zones.
Two independent zones, but a single outdoor capacity
In a multizone system, each indoor unit has its own controls, but both share the outdoor unit’s capacity.
This means that the available capacity is distributed according to demand. If only one zone is operating, the system can direct a significant portion of its output to that unit. If both zones demand high capacity simultaneously, the outdoor unit must distribute its capacity.
This is important when selecting the system. It is not enough to simply add together the rated capacities of the two indoor units.
Fujitsu documentation indicates that certain combinations can exceed 100% of the outdoor unit’s rated capacity. However, this does not increase the total production capacity. The system can accept a connection ratio of up to 130% in certain configurations, but the actual output remains limited by the outdoor unit.
Practical example
An 18,000 BTU/h outdoor unit can be connected to various combinations of two indoor units, for example:
- 7,000 + 7,000 BTU/h;
- 7,000 + 9,000 BTU/h;
- 7,000 + 12,000 BTU/h;
- 9,000 + 9,000 BTU/h;
- 9,000 + 12,000 BTU/h;
- 12,000 + 12,000 BTU/h.
These combinations must be validated according to the technical documentation and the building’s actual needs.
Sizing: more than just square footage
Square footage is a starting point, but it is not a sufficient method for selecting a dual-zone heat pump.
In Outremont, properties can vary significantly in terms of thermal performance. Two rooms of the same size may require different capacities depending on:
- the age of the building;
- insulation quality;
- air infiltration;
- the number of windows;
- orientation;
- ceiling height;
- sun exposure;
- the number of occupants;
- the presence of an open staircase;
- air circulation between rooms.
A top-floor room with large windows may require more air conditioning than a room of the same size on the ground floor.
Conversely, a basement or shaded room may have a lower air-conditioning demand but a particular need for heating or dehumidification.
We therefore assess each area separately before confirming the combination of indoor units.
Condensate drainage: a critical step
In air conditioning mode, the indoor unit extracts moisture from the air. This moisture turns into water in the drain pan.
The drainage system must be designed to discharge this water without backflow.
Poor drainage can cause:
- leaks on the wall;
- stains;
- odors;
- draining noises;
- water accumulating in the unit;
- damage to the interior finish.
When the configuration allows, we favor gravity drainage. The pipe must maintain a constant slope.
If a natural slope is not possible, a condensate pump may be necessary. However, we avoid using one when gravity drainage can be implemented, since a pump represents an additional mechanical component.
The refrigerant line route in an Outremont residence
In older buildings, the piping route can become one of the most complex parts of the project.
We must take into account:
- wall thickness;
- the presence of masonry;
- interior partitions;
- existing structures;
- decorative elements;
- the technical spaces available;
- the location of the outdoor unit;
- the manufacturer’s maximum permitted length.
An overly long route increases the materials required and may require adjustments to the refrigerant charge. A route with numerous bends can also complicate installation and maintenance.
We therefore seek to minimize detours while preserving the building’s appearance.
A wall-mounted installation that must remain accessible
The photo shows a unit installed high on the wall. This position is effective for air delivery, but it must remain accessible for maintenance.
The owner must be able to:
- open the front panel;
- remove the filters;
- clean the filters;
- check the overall condition;
- report any unusual buildup;
- have a thorough cleaning performed.
We leave sufficient clearance to allow the panel to be opened and a technician to perform maintenance.
A unit installed too close to a shelf or ceiling can make cleaning the fan and coil more difficult. This can lead to dust buildup and reduced airflow.
Practices that ensure lasting operation and greater comfort
Clean the filters regularly
The filters of a wall-mounted unit collect dust present in the room. When they become clogged, airflow decreases.
This can cause:
- reduced performance;
- longer operation;
- less uniform distribution;
- increased noise;
- a buildup of dirt on the fan.
We recommend checking the filters regularly, especially during periods of intensive use.
In a dual-zone configuration, both units must be maintained. Cleaning only the most frequently used unit is not enough.
Avoid excessively large temperature differences between zones
Even if the two units can be adjusted separately, it is generally preferable to avoid extreme differences between the setpoints.
For example, keeping one zone very warm while the other remains much colder can create air transfers between rooms. The system will then have to compensate more.
A reasonable difference between zones helps maintain greater stability.
Understanding automatic mode
On a multi-zone system, automatic mode should be used carefully. If the two units interpret the needs differently, they may request incompatible modes.
For this reason, it is often preferable to manually select heating or cooling mode for the entire system, then adjust the temperatures separately.
Do not keep the doors closed systematically
A wall-mounted unit is designed to serve a specific area. However, air circulation remains important.
If a unit is expected to contribute to the comfort of a corridor or adjacent room, keeping the doors closed constantly can reduce its effectiveness.
During the project design, we assess how air circulates throughout the house to avoid overestimating the range of a unit.
Common mistakes to avoid
Installing the unit too close to the ceiling
Insufficient space can hinder air intake and complicate maintenance.
Directing the airflow toward a nearby wall
Air must be able to circulate throughout the room. A nearby obstacle can create inefficient recirculation.
Choosing a capacity that is too high
An oversized unit may run excessively short cycles and dehumidify less effectively.
Choosing a capacity that is too low
An undersized unit may run continuously without reaching the desired temperature.
Neglecting both zones during maintenance
A dual-zone system must be maintained as a whole. An airflow issue in one zone can affect the perception of overall performance.
Believing that two units can operate in opposite modes
The units can be adjusted independently, but they generally share the same heating or cooling mode.
Commissioning and final checks
After installation, we perform a complete commissioning.
We specifically check:
- refrigerant connections;
- tightness;
- the vacuum pull-down;
- communication between the units;
- the start-up of both zones;
- discharge air temperature;
- louver movement;
- drainage;
- vibrations;
- unusual noises;
- the controls.
We also explain to the homeowner how to use the units efficiently.
This step is essential. A properly installed heat pump may seem simple to use, but certain habits can improve comfort and limit unnecessary fluctuations.
A solution suited to homes in Outremont and Greater Montreal
This Fujitsu Aquila XLTH dual-zone heat pump installation in Outremont demonstrates the importance of precise indoor integration.
The visible unit is positioned to maintain adequate clearance, distribute air efficiently, and blend into a room with light-colored surfaces.
At AirGreen, we install wall-mounted heat pumps, multi-zone systems, and central solutions in Montreal, Laval, Longueuil, the North Shore, and the South Shore.
For every project, we analyze:
- the building configuration;
- the needs of each zone;
- electrical capacity;
- line-set routes;
- aesthetic constraints;
- accessibility for maintenance;
- winter conditions.
Our approach consists of selecting a compatible system, positioning each unit according to its actual use, and delivering an HVAC installation that remains functional and maintainable over the long term.
The big day, step by step
The main steps of this kind of job at AirGreen. Every house has its quirks: the estimate brings them out.
We look at the room, the outside wall, the line route and where the outdoor unit will go. That is where the capacity gets chosen.
Model, capacity and price, in writing. We also check whether the model qualifies for assistance programs.
Floors and furniture protected, wall plate position marked level, wall opening located.
A single opening, with the slope the drain needs to flow outside.
Set on a stand raised above the snow, with the clearances the manufacturer requires.
Connected, insulated and protected. The opening is then sealed against water, cold air and insects.
A dedicated circuit and an accessible disconnect near the outdoor unit.
Leak test, vacuum, then start-up and a check of heating and cooling.
Remote, modes, filters: we show you the essentials before we leave.
- The on-site estimateWe look at the room, the outside wall, the line route and where the outdoor unit will go. That is where the capacity gets chosen.
- The quoteModel, capacity and price, in writing. We also check whether the model qualifies for assistance programs.
- Getting readyFloors and furniture protected, wall plate position marked level, wall opening located.
- The wall openingA single opening, with the slope the drain needs to flow outside.
- The outdoor unitSet on a stand raised above the snow, with the clearances the manufacturer requires.
- Lines, cable and drainConnected, insulated and protected. The opening is then sealed against water, cold air and insects.
- The electrical workA dedicated circuit and an accessible disconnect near the outdoor unit.
- Tests and start-upLeak test, vacuum, then start-up and a check of heating and cooling.
- The walkthroughRemote, modes, filters: we show you the essentials before we leave.
What would it look like at your place?
Two quick checks with real numbers: what heat costs, and what your current heaters add up to in BTU/h.
Conversion: 1 W = 3.412 BTU/h. An indication, not a load calculation: baseboards and furnaces are often stronger than the real need, and they can stay as backup. AirGreen confirms the capacity on site.
Four mistakes we do not make
Flip each card to see what we do instead.
Your own project, step by step
What to do, season by season
Three habits per season for this unit. They take a few minutes and prevent many calls.
- Clean the indoor unit's filters.
- Clear leaves and debris left on the outdoor unit by winter.
- Test cooling before the first hot days.
- Clean the filters more often when the unit runs a lot.
- Keep plants away from the outdoor unit.
- Check that no water drips from the indoor unit.
- Rake the leaves around the outdoor unit.
- Test heating before the first cold days.
- Book periodic maintenance before winter.
- Keep snow away from the stand and the front of the unit.
- Let the unit defrost: it is normal.
- Never hit the ice on the fins; call us if the unit stays iced up.
Is your home ready?
Check what applies at your place. A "no" is not a refusal: it is what we sort out during the estimate.
Four statements: true or false?
It all comes down to details you have just seen.
1. In heating mode, the outdoor unit can produce water.
During defrost cycles. That water must drain away without forming ice.
2. You pick the capacity with a simple square-footage rule.
Windows, insulation, orientation and how the room is used all count. Capacity is chosen on site.
3. A multi-zone connects several indoor heads to a single condenser.
One head per room, all on the same condenser. Each room keeps its own temperature.
4. The disconnect can sit behind the patio furniture.
It must stay accessible: it is what shuts the unit off for service.
0 / 4 right answers
What people ask us about this kind of work
Does a wall-mounted heat pump heat in winter?
Wall-mounted or multi-zone: how do I choose?
Where does the outdoor unit go?
Are there grants?
Do I need a permit?
How cold can it heat?
How much can I save?
How is the LogisVert assistance calculated?
Is it noisy?
The outdoor unit is covered in ice: is that normal?
Does AirGreen hold the required licences?
Is the estimate free?
No question matches. Write to us: we answer.
More jobs to see, near you
By town, by equipment or by region: browse more than 4,700 published projects.
Each dot: a town where AirGreen has published projects. The glowing dot: this job.
Every house has its constraints. We see them before we install.
The on-site estimate is free and the quote follows within 24 hours.
Text and photo: a real AirGreen Climatisation & Chauffage job. The diagrams are generic illustrations of the type of installation, not a survey of this job site. Sources of the added figures: airgreen.ca product pages (NEEP / AHRI performance), Hydro-Québec (Heat pumps page, LogisVert, read on 13 October 2026), Régie de l’énergie (rate D as of 1 April 2026).