
Installation of a GREE FLEXX R32 electric furnace in Clarenceville, Saint-Georges-de-Clarenceville (Haut-Richelieu RCM)
Conversion of an electric furnace to a 4-ton GREE FLEXX R32 central system in Clarenceville: THERMOLEC electric duct heater, 48,000 BTU, TRÉS2 19, A2L sensor, float switch, and documented charge. AirGreen HVAC expertise in Montérégie.
In summer, the outdoor unit rejects the house's heat outside.
Generic illustration of this type of installation, not a survey of this job site. Tap a number.
It captures or rejects heat outside. It sits on a level base, above the snow, with free space all around.
The insulated refrigerant lines enter the house through a sealed opening and run to the indoor coil.
A shut-off switch near the outdoor unit isolates it safely for service.
Sitting on the indoor module, it moves heat between the house air and the refrigerant.
Electric furnace or air handler: its fan pushes air through the ducts. The electric backup takes over in extreme cold.
Supply ducts bring air to the rooms; returns bring it back to the unit. Their condition matters as much as the unit's.
It protects the coil and the fan. A dirty filter cuts airflow, so it gets checked regularly.
It runs the heat pump and the backup heat. It must be compatible with the installed system.
A complete central system in a two-by-two-meter storage room
At Clarenceville, just minutes from the Vermont border and Lake Champlain, we installed a central system GREE FLEXX R32 in what, until the morning of the project, had been a basement storage closet filled with shelves, boxes, and storage bins.
This kind of space is the reality for most homes in the rural Haut-Richelieu and Montérégie. The basement is finished, the mechanical room was never designed as such, and the equipment must coexist with the family's storage. A rushed installer sees available space. We see four distinct constraints to address before even taking the equipment out of its box: room volume, service clearances, refrigerant line routing, and condensate drainage on a finished floor.
The context: no natural gas, an existing ductwork system, and a winter bill to reduce
Saint-Georges-de-Clarenceville is not served by natural gas. As throughout this part of the Haut-Richelieu, heating is provided by electricity, propane, or oil, and homes equipped with a ductwork system almost always use an electric furnace.
The customer had exactly this setup: a well-maintained air distribution system, a return plenum with filter, and 100% resistance heating. His request came down to two points. Add air conditioning, because the humidity rising from Lake Champlain in July makes the upper floors difficult to live in. And reduce the resistive portion of his heating bill without touching the existing ductwork or renovating his basement.
This is the scenario in which the FLEXX R32 is most effective: the air handler cabinet takes the place of the old unit, the ductwork remains intact, and the electric furnace remains in place, but as backup rather than the primary system.
The installed equipment and its certified data
The selected configuration is a 4-ton GREE FLEXX R32:
- Indoor unit (air handler cabinet): GUD48AH2/G-D(U)
- Outdoor unit: GUD60W2/NhE-D(U)
- AHRI number : 217120761
- Cooling capacity: 48,000 BTU/h nominal, modulation from 34,000 to 50,000 BTU/h
- Heating capacity: 48,000 BTU/h nominal, modulation from 34,000 to 52,000 BTU/h
- TRÉS2 (SEER2): 19, the best cooling value in the entire FLEXX range
- CPSC2 (HSPF2) : 10
- TRÉ2 (EER2) : 12 — COP : 3,4
- Refrigerant: R32, factory charge of 4.6 kg
- Heating range: -30 °C to 24 °C — Cooling range: -15 °C to 54 °C
- Airflow: 1,200 CFM at a nominal external static pressure of 125 Pa (0.5 in. w.g.)
- Power supply: 208–230 V, MCA of 7.1 A and MOCP of 15 A for the indoor cabinet
- Outdoor unit: MCA of 39.9 A and MOCP of 45 A, two 1/6 HP fan motors
- Weight: 90.5 kg for the indoor unit, 109.5 kg for the outdoor unit
- ENERGY STAR certification, A2L leak-detection sensor included, factory-installed Wi-Fi module, controlled by a conventional 24 VAC thermostat
The THERMOLEC Electric Furnace: A Separate Unit Mounted in the Duct
This is where this project differs from most of the installations we document.
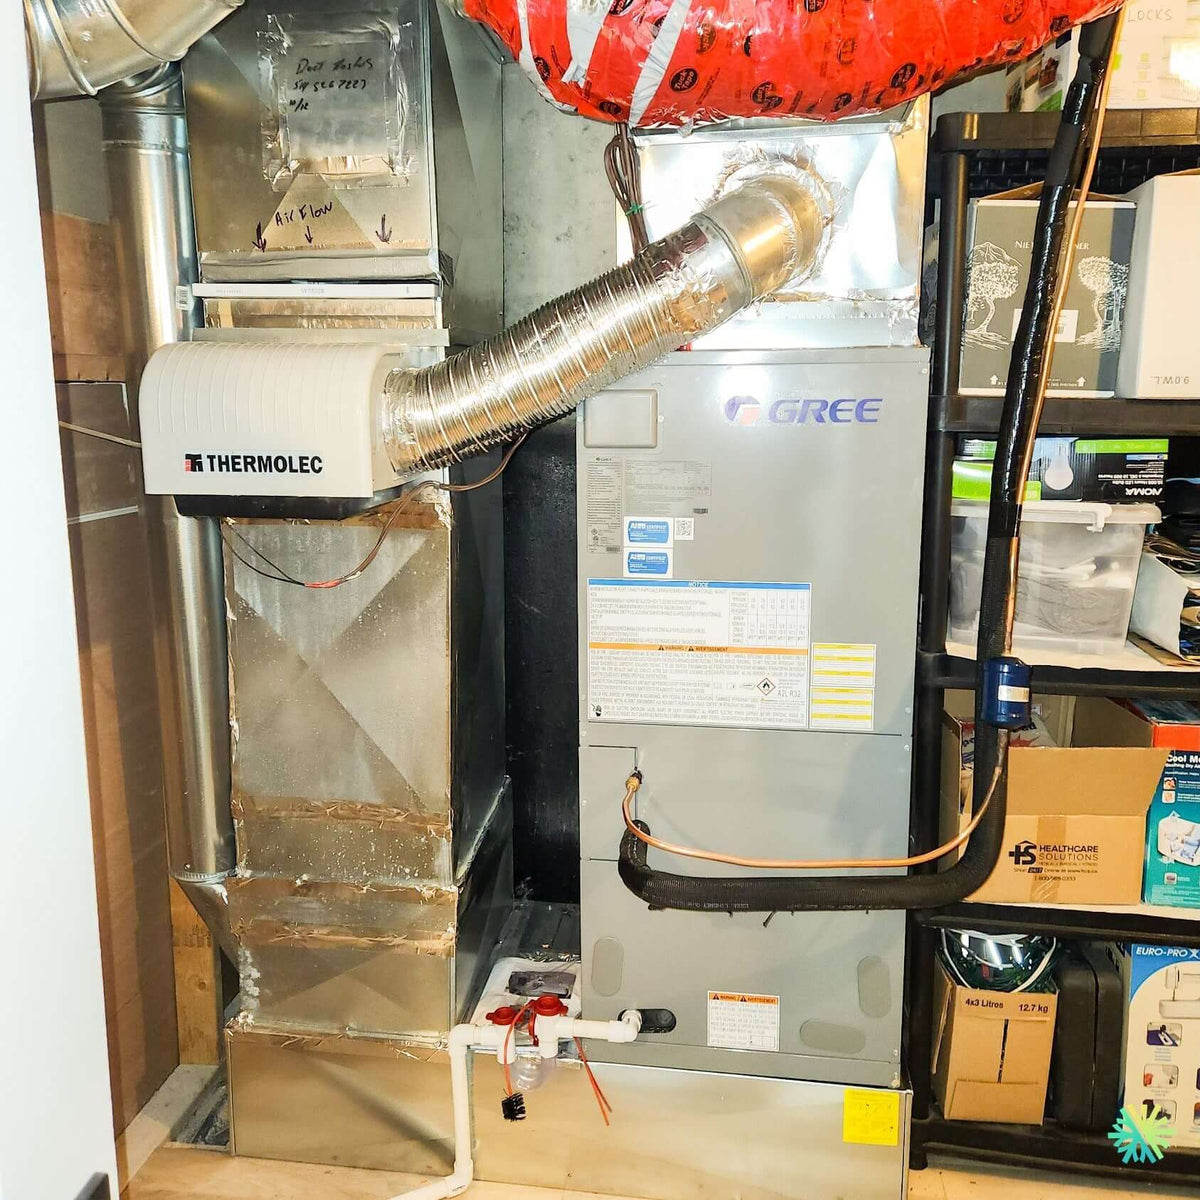
In the photo, the white THERMOLEC enclosure mounted on the plenum, to the left of the GREE air handler, is not a decorative accessory: it is the system’s electric furnace. Rather than using a heating kit inserted into the air handler, we retained a duct-mounted electric heater connected to the network by a section of insulated flexible duct.
Why Choose a Duct Heater Instead of an Integrated Kit
This choice is not a compromise. It offers three concrete advantages, especially in renovations:
- Power flexibility. Integrated kits come in a limited number of capacities. A duct heater makes it possible to adjust the supplemental heating capacity to the building’s actual load calculation rather than to whatever is available in inventory.
- Service accessibility. The elements, limiters, and contactors are housed in a standalone enclosure accessible through a single panel. In a utility room where the main air handler is wedged between two walls, this separation is worth its weight in gold during a service call in January.
- Electrical separation. The heating circuit is independent of the air handler’s circuit, which simplifies troubleshooting and makes it possible to shut off the supplemental heat without depriving the house of ventilation.
Rules Never to Bypass for an Electric Duct Heater
A duct heater is simple, but it is uncompromising on four points—and that is where poorly executed installations reveal themselves a few years later:
- It must be downstream of the air handler, never on the return. The air passes through the fan first, then through the elements.
- It requires proof of airflow. The unit must only be able to energize its elements when the fan is actually running. The interlock is provided by the control and an airflow safety device, with a manual-reset backup thermal limit switch.
- It requires a straight length of duct upstream and downstream so that air is distributed evenly across the elements. An elbow connected directly to the outlet creates zones where air stagnates and the limit switch eventually trips.
- It requires a service clearance that remains unobstructed at all times. In a storage room, that means the box of Christmas decorations cannot go back there in January.
The control logic: two sources, one thermostat
In heating mode, the heat pump meets the demand until the outdoor temperature falls below the home's balance point. Below that point, or during defrost cycles, the THERMOLEC electric furnace takes over partially or completely.
The 24 VAC thermostat configuration determines whether the customer will actually save money. Three settings are checked during commissioning: heat pump mode with auxiliary heat (not two conventional stages), reversing valve polarity, and above all the auxiliary heat lockout. Without the latter, electric resistance heat engages every time the setpoint rises, making the seasonal efficiency rating of 10 CPSC2 merely theoretical.
The storage room: the A2L calculation that too many people skip
R32 is classified as A2L, slightly flammable. The FLEXX includes a factory-installed A2L leak detection sensor that, when a leak is detected, starts the indoor fan to disperse the refrigerant.
This safety measure relies on one assumption: the room has sufficient volume and air can circulate within it. The notice affixed to the cabinet specifies a minimum floor area based on the refrigerant charge. With 4.6 kg of R32 in this configuration, the required value is the highest in the range.
In an enclosed storage room, two checks are essential before installation, not afterward:
- The actual room volume, measured rather than estimated. If the room is too small, the solution is a transfer grille or a louvered door to the adjacent space, not an optimistic approximation.
- Freedom for air to circulate around the unit. A fan drawing air against a wall of plastic bins does not disperse anything.
We systematically leave the customer written instructions: the shelves may remain, but boxes must not be placed in front of access panels or against the grilles.
Condensate: the float switch is the least expensive insurance on the jobsite
The condensate connection visible at the bottom of the unit combines several components that we install as standard:
- A trap sized according to the fan pressure.
- Two red cleanout plugs, positioned so that a brush can be inserted without disassembling the piping.
- A transparent cleanout, which allows the flow to be visually checked during the cooling season.
- A safety float switch, whose orange wires run up to the unit controls.
This last point deserves emphasis. A 4-ton coil in the peak humidity of July, in the Lake Champlain area, produces several liters of water per day. If the drain becomes clogged, the float switch shuts down the system before the pan overflows. The customer is left with a hot house and a service call rather than a finished floor that needs to be redone. It is a component costing a few dollars that prevents the most expensive claims we see in the trade.
The refrigerant line, the filter-drier, and routing through a cluttered room
The refrigerant line enters through the top of the room, runs along the right wall, and descends toward the unit connections. The suction line is insulated along its entire length, the liquid line remains bare copper indoors, and a filter-drier is installed on the liquid line.
Three technical details about this section:
- The diameter is 3/8 in. on the liquid line and 3/4 in. on the gas line for this configuration.
- The precharge length is 7.5 m. Beyond that, the additional charge is 20 g per meter for the 48,000 and 54,000 BTU models, compared with 30 g per meter for the smaller ones. The maximum length between the units is 30 m, with a maximum elevation difference of 15 m.
- The charge is weighed on a scale and then recorded on a label affixed to the unit. A technician servicing the system eight years from now must know how much refrigerant is in it without having to guess.
In a room where metal shelving is installed 30 cm from the line, we secure and protect the routing so that a bin pushed a little too quickly does not bend a copper tube. This detail never appears in a quote. It appears in service calls.
Mistakes to avoid with this type of installation
- Install it in an enclosed room without performing the A2L volume calculation. This is the check most often omitted on R32 systems, and it is a requirement, not a recommendation.
- Install the electric duct heater on the return. It must be downstream of the fan, without exception.
- Not installing a safety float switch on a unit located above a finished floor.
- Matching the capacity of the old furnace without performing a load calculation. A 4-ton cabinet in a home that needs 2.5 tons will short-cycle and dehumidify poorly in summer.
- Neglecting the static pressure of the existing ductwork. The cabinet delivers its rated airflow at 125 Pa; an overly dense filter or a constricted transition reduces performance without triggering any indicator light.
- Allowing the room to fill up with storage after the technicians leave. Service clearances and airflow are useful only if they are maintained.
Eligibility for rebates
The GREE FLEXX R32 is ENERGY STAR certified, and each indoor-outdoor pair has a distinct AHRI number. Here, it is 217120761. This number—not the product line's commercial name—is what government programs and distributors require to validate eligibility for applicable rebates.
The criteria and amounts vary depending on the programs and periods. We confirm that the exact configuration is eligible before signing the contract, and we provide the corresponding AHRI certificate with the invoice. A mismatched pair on paper is enough to have a complete application rejected, even if the installation is flawless.
What we learned from the Clarenceville project
Converting an electric furnace to a central heat pump system is not simply a matter of replacing one box with another. On this project, the added value came from decisions that cost almost nothing when made at the right time: measuring the room volume before ordering, positioning the duct heater downstream with the required straight length, installing a safety float switch, protecting the line-set route in a cluttered room, and documenting the refrigerant charge on the unit.
At AirGreen, we install and maintain HVAC systems in Clarenceville, Saint-Georges-de-Clarenceville, throughout the Haut-Richelieu RCM and Montérégie, as well as in Montreal, Laval, Longueuil, on the North Shore, and on the South Shore. Our technicians measure static pressure, weigh the refrigerant charge, configure the auxiliary electric heat lockout, and provide the customer with written commissioning readings.
For an assessment of your home and a detailed quote for a GREE FLEXX R32 central system with auxiliary electric heating, contact our team. We come to your home, take measurements, and explain every decision before disconnecting anything.
How it goes, from the first call to the end
The main steps of this kind of job at AirGreen. Every house has its quirks: the estimate brings them out.
We look at the ducts, the current indoor module, the electrical panel and the planned spot for the outdoor unit.
The equipment combination, capacity and price, in writing. We check whether the combination qualifies for assistance programs.
Access protected, old unit disconnected and removed when it is being replaced.
Electric furnace or air handler, with its coil, connected to the supply and return ducts.
On a level base, raised above the snow, with free space all around.
Insulated, they enter through a sealed opening and run to the indoor coil.
Dedicated circuits, accessible disconnect, a thermostat that works with the heat pump and the backup heat.
Leak test, vacuum, start-up, airflow check and a test of both modes.
Filter, thermostat, backup heat in extreme cold: what to know before winter.
- The on-site estimateWe look at the ducts, the current indoor module, the electrical panel and the planned spot for the outdoor unit.
- The quoteThe equipment combination, capacity and price, in writing. We check whether the combination qualifies for assistance programs.
- Getting readyAccess protected, old unit disconnected and removed when it is being replaced.
- The indoor moduleElectric furnace or air handler, with its coil, connected to the supply and return ducts.
- The outdoor unitOn a level base, raised above the snow, with free space all around.
- The refrigerant linesInsulated, they enter through a sealed opening and run to the indoor coil.
- Electrical and thermostatDedicated circuits, accessible disconnect, a thermostat that works with the heat pump and the backup heat.
- Tests and start-upLeak test, vacuum, start-up, airflow check and a test of both modes.
- The walkthroughFilter, thermostat, backup heat in extreme cold: what to know before winter.
And at your place?
Two quick checks with real numbers: what heat costs, and what your current heaters add up to in BTU/h.
Conversion: 1 W = 3.412 BTU/h. An indication, not a load calculation: baseboards and furnaces are often stronger than the real need, and they can stay as backup. AirGreen confirms the capacity on site.
What to do, season by season
Three habits per season for this unit. They take a few minutes and prevent many calls.
- Check the indoor module's filter.
- Clear winter debris from the outdoor unit.
- Test cooling before the heat arrives.
- Check the filter more often in peak season.
- Keep registers and returns clear.
- Watch condensate drainage near the coil.
- Change or clean the filter.
- Test heating and backup heat before the cold.
- Book periodic maintenance.
- Clear snow around the outdoor unit.
- Store nothing in front of the indoor module.
- Note any unusual noise or smell and call us.
Which type of equipment for your project?
Pick what looks like your need.
Four mistakes we do not make
Flip each card to see what we do instead.
What people ask us about this kind of work
Can I keep my current ducts?
What happens in extreme cold?
Furnace, air handler, ducted: what is the difference?
Are there grants?
Do I need a permit?
How much can I save?
How is the LogisVert assistance calculated?
Will my current thermostat work?
Central or wall units: which one?
Does AirGreen hold the required licences?
Is the estimate free?
No question matches. Write to us: we answer.
Useful pages for what comes next
More jobs to see, near you
By town, by equipment or by region: browse more than 4,700 published projects.
Each dot: a town where AirGreen has published projects. The glowing dot: this job.
Tell us about your house. We come and see it for free.
The on-site estimate is free and the quote follows within 24 hours.
Text and photo: a real AirGreen Climatisation & Chauffage job. The diagrams are generic illustrations of the type of installation, not a survey of this job site. Sources of the added figures: airgreen.ca product pages (NEEP / AHRI performance), Hydro-Québec (Heat pumps page, LogisVert, read on 13 October 2026), Régie de l’énergie (rate D as of 1 April 2026).