
Installation of a GREE Freematch R32 two-head wall-mounted heat pump on a plexiglass roof in Saint-Hyacinthe
Two outdoor units on the same flat roof: how to prevent air recirculation, why the mounting system never penetrates the membrane, and which electrical panel should power the unit. Details of a GREE Freematch R32 installation in Saint-Hyacinthe by AirGreen.
- City
- Region
- Equipment
- Brand
- Challenges
- Published
The job on one screen
The article, chapter by chapter
Two units, one roof: the question no one asks before ordering the equipment
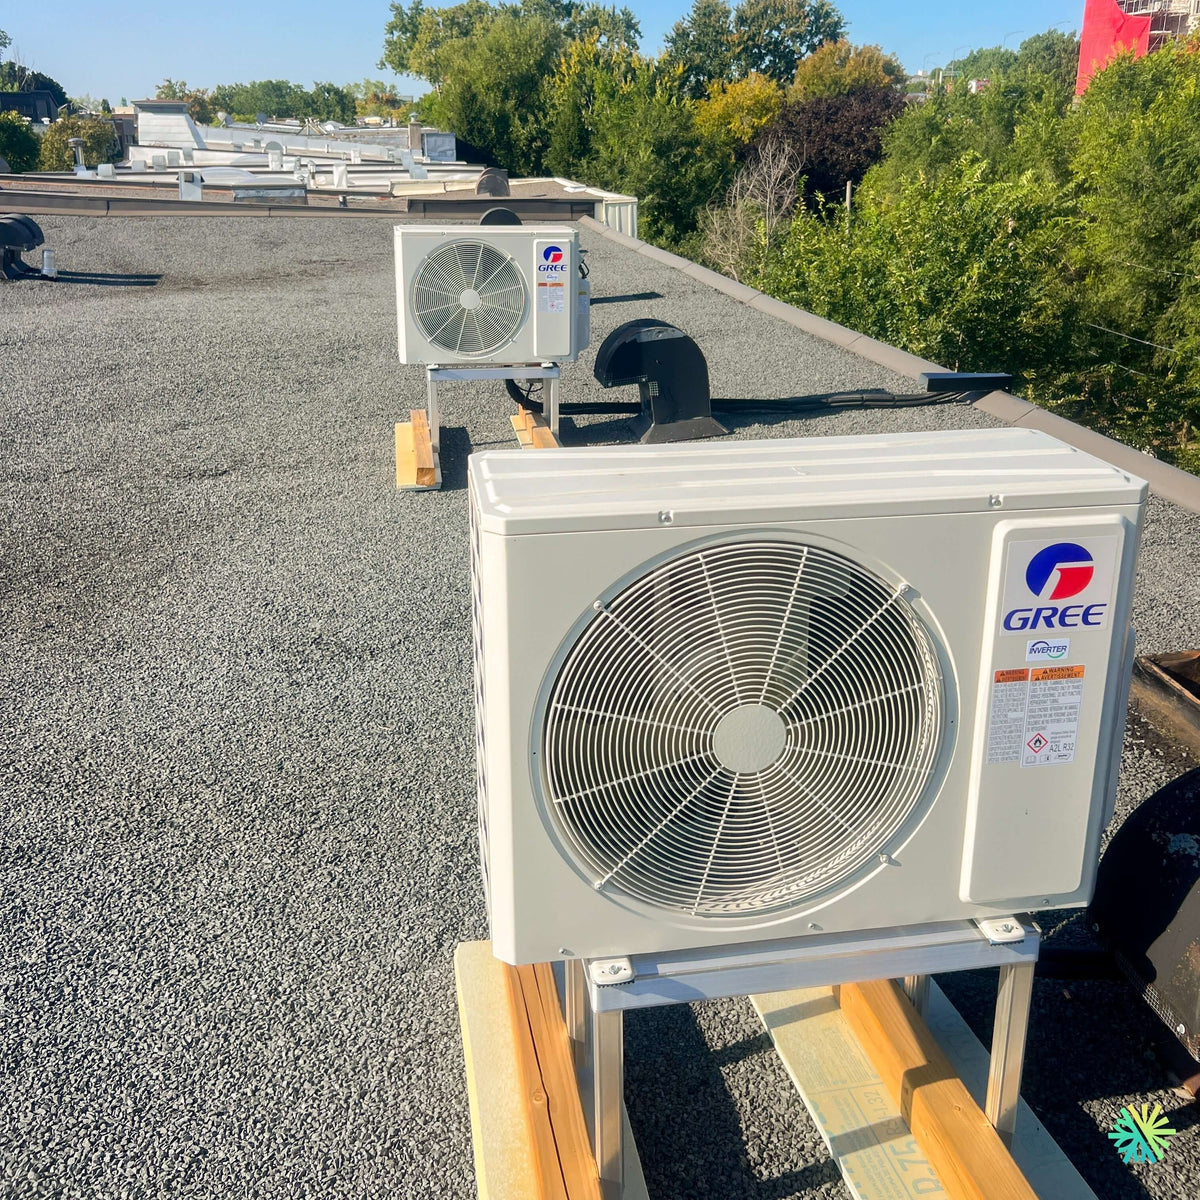
In the photo taken at the end of the project de Saint-Hyacinthe, two GREE outdoor units can be seen aligned on a gravel roof, each on its own aluminum support. They do not belong to the same unit. One serves the Freematch R32 multi-zone system we had just installed for the owner of the ground-floor unit; the other was already serving the upstairs apartment.
This is a common situation in the plexes of Montérégie and the Island of Montreal, and it is also one of the main sources of poorly designed installations. Because a unit that works perfectly on its own can see its performance drop by 15 to 20% simply because a neighbor installed theirs three meters away, on the wrong axis.
The assignment: air-condition two zones without affecting the neighboring unit
The building is a two-unit stacked duplex, a few streets from downtown Saint-Hyacinthe. Flat roof, gravel-covered membrane, access through an interior hatch.
The owner occupied the downstairs unit and wanted to:
- to air-condition the double living room facing the street;
- to cool the rear bedroom, which had poor ventilation and where the summer temperature regularly exceeded 28°C;
- to keep the electric baseboards as supplemental heating rather than replacing them;
- to be able to add a third zone in two or three years, when finishing the basement.
This last point directly determined the choice of equipment.
Why the GREE Freematch R32 GWHD(24)ND6MO instead of the smaller model
We installed the GWHD(24)ND6MO, an outdoor unit that accepts 2 to 3 indoor units, connected here to 2 wall-mounted heads.
An 18,000 BTU system would have been sufficient for the immediate needs. It would also have made adding a third head impossible without completely replacing the outdoor unit — meaning redoing the roof support, refrigerant lines, and electrical circuit. The additional cost of the larger model at the time of installation represented a fraction of the cost of a complete reinstallation three years later.
Outdoor unit data
| Feature | GWHD(24)ND6MO |
|---|---|
| Connectable indoor units | 2 to 3 |
| Rated cooling capacity | 24,000 BTU/h (7,030 W) — range 7,500 to 31,400 BTU/h |
| Rated heating capacity | 24,000 BTU/h — range 7,500 to 31,400 BTU/h |
| SEER2 / HSPF2 | 21 / 10 |
| EER2 | 12 — COP 3.9 |
| Heating down to | -30 °C |
| Refrigerant | R32 (A2L), factory charge 1,700 g |
| Airflow | 2,236 ft³/min — 58 dB(A) |
| Power supply | 208/230 V — MCA 19.5 A — maximum protection 25 A |
| Dimensions / weight | 964 × 660 × 402 mm — 51 kg |
| Piping | 30 m precharge — 60 m maximum — 15 m elevation difference |
| Warranty | 10 years + 2 years compressor and parts |
The unit is ENERGY STAR certified, approved for cold climates, and incorporates the A2L leak detection sensor required for mildly flammable refrigerants—the orange label visible on the front of the unit.
Two outdoor units sharing the same roof
This is where the Saint-Hyacinthe project becomes instructive for anyone who owns a plex or is considering a HVAC installation on a shared roof.
The recirculation phenomenon
An outdoor unit in cooling mode discharges warm air through its front. In heating mode, it discharges cold air. If a second unit draws in this discharged air, it operates with a distorted ambient air temperature—warmer in summer, colder in winter—and its compressor compensates by consuming more energy.
On an unobstructed roof, nothing is visible. The customer only notices that their bill does not decrease as much as promised.
The clearances we systematically apply:
- 60 cm minimum behind the unit (coil intake side);
- 1.5 m minimum in front of the discharge outlet, clear of all obstructions;
- never place two units facing each other, nor one unit blowing toward another unit's intake;
- 30 cm minimum above the roof surface, or higher depending on the area's historical snow accumulation.
In Saint-Hyacinthe, we positioned our unit laterally offset from the existing unit, with both blowing in the same general direction, toward the unobstructed area of the roof. Neither unit draws in air discharged by the other.
The support: aluminum on timbers, without penetration
The assembly visible in the photo:
- Treated wood timbers laid flat on the gravel, distributing the load across the membrane.
- Aluminum support bolted to the timbers; aluminum has the advantage of not rusting—an inexpensive galvanized steel support stains the membrane within five to seven years and becomes a weak point.
- Unit mechanically secured to the support using its original feet, with anti-vibration pads.
No fastener penetrates the membrane. This is an exception-free rule for us: as soon as a screw punctures a roof, the roofer's warranty becomes questionable and infiltration is only a matter of time.
The mistake to avoid: placing the unit directly on gravel. Gravel shifts, the unit tilts, the compressor operates in an improper position, and defrost condensate accumulates beneath the unit instead of draining away.
The electrical aspect, specific to the plex
In a multi-unit building, a heat pump must be powered from the panel serving the dwelling it serves, on a dedicated circuit. Connecting the lower unit to the upper panel because the cable route was shorter is a mistake—and a source of disputes between co-owners or between tenant and landlord.
We therefore ran a dedicated circuit from the ground-floor panel, with a disconnect within sight of the unit, in accordance with the Quebec Electrical Code. 25 A protection, with conductors sized according to the unit's 19.5 A MCA.
Running the lines and commissioning
The refrigerant lines—1/4-inch liquid, 3/8-inch gas—run along the parapet in a UV-protected insulated conduit, then descend through an existing chase to the two wall-mounted heads. Total length: approximately 19 metres, well below the 30 metres factory-precharged for this model. No additional R32 was required, which we confirmed by weighing rather than estimating.
The commissioning procedure applied:
- Pressurization with dry nitrogen and verified hold on both branches.
- Evacuation to 500 microns, with an insulation test using an electronic vacuum gauge.
- Opening the valves and checking superheat and subcooling.
- Measurement of the compressor's actual amperage under load.
- Supply-air temperature readings at each indoor unit.
- Registration of the 10+2-year warranty in the owner's name.
Duration: one and a half days, including assembly of the support and running the electrical circuit.
Grant eligibility
The Freematch R32 is ENERGY STAR certified and has distinct AHRI numbers depending on the installed configuration. For an electrically heated dwelling in Montérégie, the efficient heat pump component of the LogisVert program from Hydro-Québec is generally the applicable option.
A plex has a specific requirement: eligibility is assessed per dwelling, and the electricity account in the applicant's name must correspond to the dwelling being served. A landlord installing a system for a tenant must verify this before submitting an application — this is the most common reason for rejection we see in this type of case.
Minimum performance criteria and grant amounts change from year to year. We verify eligibility when preparing the quotation, never based on documentation from the previous year.
What we have learned from shared roofs
Every year, we install dozens of wall-mounted heat pumps on plex roofs in Montreal, Laval, Longueuil, on the North Shore, the South Shore, and in Montérégie. The lessons are consistent:
- Survey what is already there on the roof before choosing the location, including neighbouring units and plumbing vents.
- Document the selected location with photos and measurements for the next contractor who climbs onto that roof.
- Leave a clear access pathway: a technician who has to step over refrigerant lines to reach a unit will eventually crush one.
- Plan for future changes — a third zone, a finished basement, or a change in the use of a room.
For a multi-zone heat pump, wall-mounted air conditioner, or HVAC maintenance project in a multi-unit residential building, our team surveys the roof before recommending a model, not the other way around.
The job tools
Two quick checks with real numbers: what heat costs, and what your current heaters add up to in BTU/h.
Conversion: 1 W = 3.412 BTU/h. An indication, not a load calculation: baseboards and furnaces are often stronger than the real need, and they can stay as backup. AirGreen confirms the capacity on site.
How the job unfolds
The main steps of this kind of job at AirGreen. Every house has its quirks: the estimate brings them out.
We look at the room, the outside wall, the line route and where the outdoor unit will go. That is where the capacity gets chosen.
Model, capacity and price, in writing. We also check whether the model qualifies for assistance programs.
Floors and furniture protected, wall plate position marked level, wall opening located.
A single opening, with the slope the drain needs to flow outside.
Set on a stand raised above the snow, with the clearances the manufacturer requires.
Connected, insulated and protected. The opening is then sealed against water, cold air and insects.
A dedicated circuit and an accessible disconnect near the outdoor unit.
Leak test, vacuum, then start-up and a check of heating and cooling.
Remote, modes, filters: we show you the essentials before we leave.
- The on-site estimateWe look at the room, the outside wall, the line route and where the outdoor unit will go. That is where the capacity gets chosen.
- The quoteModel, capacity and price, in writing. We also check whether the model qualifies for assistance programs.
- Getting readyFloors and furniture protected, wall plate position marked level, wall opening located.
- The wall openingA single opening, with the slope the drain needs to flow outside.
- The outdoor unitSet on a stand raised above the snow, with the clearances the manufacturer requires.
- Lines, cable and drainConnected, insulated and protected. The opening is then sealed against water, cold air and insects.
- The electrical workA dedicated circuit and an accessible disconnect near the outdoor unit.
- Tests and start-upLeak test, vacuum, then start-up and a check of heating and cooling.
- The walkthroughRemote, modes, filters: we show you the essentials before we leave.
What we check on a job like this one
Each number is a point we check on site. Switch between summer and winter to watch air and heat move.
In summer, the outdoor unit rejects the house's heat outside.
Generic illustration of this type of installation, not a survey of this job site. Tap a number.
Mounted level on a wall plate, high enough for the air to reach the whole room, with enough space around it to slide the filters out easily.
The refrigerant lines, the communication cable and the drain go through the wall in a single opening, sealed against water, cold air and insects.
Two insulated copper pipes connect the two units. Outside, a line cover can protect them from sun, knocks and weather.
A shut-off switch near the outdoor unit isolates it safely for service. It must stay accessible at all times.
The compressor and the fan. In heating mode it captures heat from the outdoor air, even in winter, and moves it inside.
On the ground or on the wall, it keeps the unit above accumulated snow. The unit stays clear and defrost water can drain away.
The fan needs to blow freely. Storage, a fence or a wall too close, and efficiency drops while noise goes up.
Is your home ready?
Check what applies at your place. A "no" is not a refusal: it is what we sort out during the estimate.
Good habits, once the unit is in place
Six simple habits that keep the unit going. Your list stays on this device.
What to do, season by season
Three habits per season for this unit. They take a few minutes and prevent many calls.
- Clean the indoor unit's filters.
- Clear leaves and debris left on the outdoor unit by winter.
- Test cooling before the first hot days.
- Clean the filters more often when the unit runs a lot.
- Keep plants away from the outdoor unit.
- Check that no water drips from the indoor unit.
- Rake the leaves around the outdoor unit.
- Test heating before the first cold days.
- Book periodic maintenance before winter.
- Keep snow away from the stand and the front of the unit.
- Let the unit defrost: it is normal.
- Never hit the ice on the fins; call us if the unit stays iced up.
The right pages, at the right time
Four statements: true or false?
It all comes down to details you have just seen.
1. In heating mode, the outdoor unit can produce water.
During defrost cycles. That water must drain away without forming ice.
2. You pick the capacity with a simple square-footage rule.
Windows, insulation, orientation and how the room is used all count. Capacity is chosen on site.
3. A multi-zone connects several indoor heads to a single condenser.
One head per room, all on the same condenser. Each room keeps its own temperature.
4. The disconnect can sit behind the patio furniture.
It must stay accessible: it is what shuts the unit off for service.
0 / 4 right answers
What people ask us about this kind of work
Does a wall-mounted heat pump heat in winter?
Wall-mounted or multi-zone: how do I choose?
Where does the outdoor unit go?
Are there grants?
Do I need a permit?
How cold can it heat?
How much can I save?
How is the LogisVert assistance calculated?
Is it noisy?
The outdoor unit is covered in ice: is that normal?
Does AirGreen hold the required licences?
Is the estimate free?
No question matches. Write to us: we answer.
More jobs to see, near you
By town, by equipment or by region: browse more than 4,700 published projects.
Each dot: a town where AirGreen has published projects. The glowing dot: this job.
An on-site estimate, the right capacity, the right equipment.
The on-site estimate is free and the quote follows within 24 hours.
Text and photo: a real AirGreen Climatisation & Chauffage job. The diagrams are generic illustrations of the type of installation, not a survey of this job site. Sources of the added figures: airgreen.ca product pages (NEEP / AHRI performance), Hydro-Québec (Heat pumps page, LogisVert, read on 13 October 2026), Régie de l’énergie (rate D as of 1 April 2026).