
Installation of a GREE FreeMatch R32 2-head heat pump in Mont-Saint-Hilaire (La Vallée-du-Richelieu RCM)
GREE FreeMatch R32 2-head wall-mounted heat pump, 30,000 BTU/h, installed on a shingle roof in Mont-Saint-Hilaire — five roofing rules that don’t hold up on a slope, and the outdoor unit pan, the part no one talks about.
In summer, the outdoor unit rejects the house's heat outside.
Generic illustration of this type of installation, not a survey of this job site. Tap a number.
Mounted level on a wall plate, high enough for the air to reach the whole room, with enough space around it to slide the filters out easily.
The refrigerant lines, the communication cable and the drain go through the wall in a single opening, sealed against water, cold air and insects.
Two insulated copper pipes connect the two units. Outside, a line cover can protect them from sun, knocks and weather.
A shut-off switch near the outdoor unit isolates it safely for service. It must stay accessible at all times.
The compressor and the fan. In heating mode it captures heat from the outdoor air, even in winter, and moves it inside.
On the ground or on the wall, it keeps the unit above accumulated snow. The unit stays clear and defrost water can drain away.
The fan needs to blow freely. Storage, a fence or a wall too close, and efficiency drops while noise goes up.
Everything we read about rooftop heat pumps was written for a flat roof. This one is sloped, and nothing carries over
In 1913, Brigadier Andrew Hamilton Gault purchased 890 hectares of the Campbell estate on the mountain. When he died in 1957, he bequeathed the property to McGill University so that it would be preserved “for all time to come.” In 1978, Mount Saint-Hilaire became Canada’s first UNESCO Biosphere Reserve—a designated area of 29,370 hectares surrounding a Monteregian mountain whose Sugarloaf summit reaches 414 metres. The eastern half of the Gault Nature Reserve remains closed to the public today, reserved for conservation and research: it is one of the last old-growth forests in the Saint Lawrence Valley.
The village at the foot of the mountain produced two painters. Ozias Leduc was born there in 1864 and decorated the Saint-Hilaire church with thirty paintings between 1896 and 1900—his first commission for original works; the church has been classified as a heritage building since November 24, 1965, and its painted decor since August 5, 1976. Paul-Émile Borduas, signatory of Refus global, was born there on November 1, 1905. The current city dates from 1966, created through the union of the mountain sector and the village of Saint-Hilaire, and now has just over 19,000 residents.
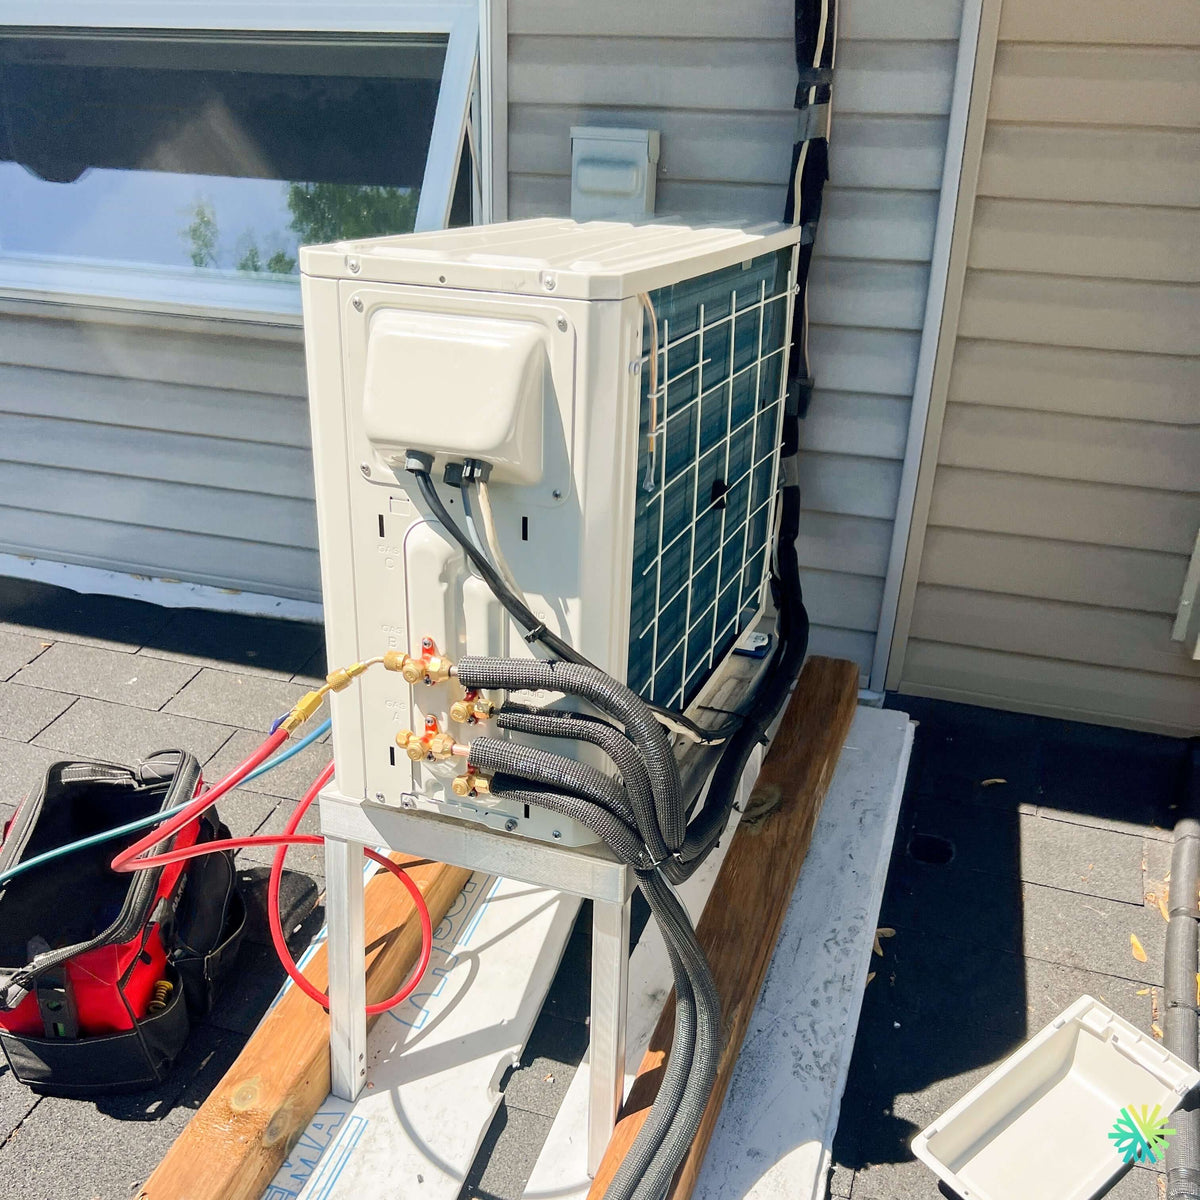
We installed a GREE FreeMatch R32 2-head wall-mounted heat pump, with the outdoor unit installed on a sloped asphalt-shingle roof.
And this is where this page becomes useful, because the available documentation on rooftop heat pumps—including ours—was written for flat roofs. Single-ply membrane, gravel, deck. The rules the trade repeats without thinking all come from there. On a shingle-covered slope, half of them do not apply, and the other half take on a different meaning.
What was installed
| Item | Data |
|---|---|
| Outdoor unit | GREE FreeMatch R32 GWHD(24)ND6MO |
| Rated capacity | 7,030 W — 24,000 BTU/h, in both cooling and heating |
| Heads | 15,000 + 15,000 = 30,000 BTU/h, or 125% of the rated capacity |
| Modulation range | 2,200 to 9,200 W — 7,500 to 31,400 BTU/h |
| Ratings | SEER2 21 · HSPF2 10 · EER2 12 · EER 3.8 · COP 3.90 |
| AHRI reference | 214931587 |
| Heating range | −30 °C to 24 °C |
| Factory charge | 1,700 g of R32 |
| Piping | 11 m + 14 m = 25 m developed length, under the 30 m precharge → no R32 added |
| Electrical | MCA 19.5 A · MOCP 25 A |
| Cabinet | 964 × 660 × 402 mm, 51 kg, 2,236 cfm, 58 dB(A) |
Values taken directly from the X610068B data sheet. Two 15,000 BTU/h heads for two comparable zones: when each calls on its own, it is at twice the 7,500 BTU/h modulation floor, and the total of 30,000 remains below the modulated maximum of 31,400, meaning both heads can call for their maximum at the same time without the unit having to arbitrate. Let us say it plainly: the 24,000-to-30,000 cell is new in our series, but the 15 + 15 distribution has already been used elsewhere, and we would rather state that than disguise it.
A word about the chassis, because the photo shows it: the valve block has three gas ports, marked A, B, and C. Two are connected, and the third is capped. This is not an oversight — the chassis accommodates two to three indoor units, and the labeling printed on the casing remains the permanent record of the connection plan. What an available port is actually worth has been discussed elsewhere in our series; we will not revisit it here.
Five roofing rules that do not survive a slope
Ballasting does not work on a sloped plane
On a flat roof, the common assembly is ballasted: equipment, metal base, wood sleepers, abrasion barrier, membrane. Nothing punctures the waterproofing, and gravity keeps everything in place. Our Dollard-des-Ormeaux page published its five rules, and we are not revisiting them here.
The principle relies entirely on the plane being horizontal. On a slope, the same mass no longer bears downward: it pushes downward along the slope. An assembly that “holds itself” on a flat membrane becomes, on a roof slope, an object that slowly slides — under freeze-thaw cycles, wood expansion, and compressor vibrations. The assembly must therefore be restrained, and restraint is a structural matter, not a matter of weight.
That is exactly what the treated wood plank and aluminum base visible in the photo do: they do not add ballast, they create a horizontal plane on a plane that is not horizontal, and they transfer the load somewhere other than onto the shingles themselves.
Our La Prairie page had formulated it for a gravel roof: the sleepers are the only structural component of the project that no one calculates. On a slope, this sentence ceases to be a warning and becomes the central question. And the load-bearing-capacity certification remains what our Sainte-Angèle-de-Monnoir page said it was: a signed document, not a site opinion.
Leveling comes at the cost of height
A unit must remain level so that water leaves its pan through the intended openings—the mechanism belongs to our Pierrefonds-Roxboro page, and we cite it without reproducing it.
On a slope, level cannot simply be achieved: it has to be built, by shimming the downhill side more than the uphill side. Three consequences that a flat roof never creates:
- The center of gravity rises. The higher the downhill shim, the more elevated the unit is, and the more leverage wind and vibration have.
- The support becomes uneven. The uphill side bears almost directly, while the downhill side bears through a height of wood. Two supports with different stiffnesses beneath the same cabinet make the cabinet flex.
- The shim is a wear part. Our Saint-Théodore-d'Acton page published the rule: same species, same treatment, same age, replaced as a complete set and never one piece at a time. On a slope, a single piece failing does not make the unit sag—it makes it tip.
And since the photo shows an aluminum base on treated wood: the combination of aluminum and steel fasteners in the presence of water is a galvanic couple, a mechanism published on the Pierrefonds-Roxboro page, and copper-treated wood requires its own separation from metal. On a slope, these points corrode precisely where the restraint works hardest.
On a sloped surface, water and snow arrive from above
This is the most important reversal, and it is worth stating slowly.
On a flat roof, you decide where the water goes. Our Sainte-Angèle-de-Monnoir page published the three non-interchangeable components of flat-roof drainage, along with its formula: a roof supports what it does not drain away.
On a sloped surface, you do not decide anything at all: the entire surface located uphill from the unit drains toward it. The unit is no longer an object placed beside the path of the water; it is in the path of the water, and an object in the path of the water is a dam. What accumulates on the uphill side is not just water: it is aggregate, needles, leaves, and, in winter, ice.
Snow follows the same logic, only worse. A pitched roof sheds: that is its function. Our Les Cèdres page addressed snow sliding from a roof onto a ground-mounted device — here the geometry is different and more severe, because the device is placed on the surface that sheds. Everything that comes down does so toward it, and anything that stops against it remains there.
Two practices follow from this, and they are decided before ordering:
- The position is chosen on the slope, not based on piping length — as high as reasonably possible, never in a valley or depression where two slopes converge.
- The upstream clearance is not the downstream clearance. They do not serve the same purpose: one is an intake clearance, the other is a retention volume.
The shingle is a wear surface, not a floor
An asphalt shingle is a flexible membrane covered with mineral granules, and the granules protect it from ultraviolet radiation. What this requires:
- It is temperature-sensitive: soft and vulnerable to indentation in July, brittle in January. The installation window is not merely a matter of comfort for the crew.
- It is designed for a light, evenly distributed load. A frame, a four-legged base, and a 51 kg cabinet concentrate a point load on a surface that was not designed for it.
- Foot traffic wears away the granules, and lost granules do not grow back.
This leads to the question that must be asked first and that almost no one asks: who guarantees this roof, and what does that warranty say about what is placed on it? We do not make that decision — we put it in writing, before the estimate, to the owner and the roofer.
Going up, and coming back down
Access remains what our pages have already published, and we cite them rather than rewrite them: Dollard-des-Ormeaux for winter service access and fall protection, Rivière-des-Prairies–Pointe-aux-Trembles for lifting itemized as a separate line in the estimate, La Prairie for the arc described by every lifting device, and Lorraine for the last-daylight rule — a roof has no lighting, the day is planned backward from sunset, and if it slips, the service valves remain closed.
On a slope, only one additional consideration arises, and it concerns servicing rather than installation: a technician works on their knees on an inclined surface, beside a running unit. This is considered during design, when deciding which way the valve assembly faces.
The unit pan: the part nobody talks about
In the photo, a white plastic part sits nearby, not installed. We cannot say with certainty what it is—a pan, a drainage component, or a basic accessory—and we would rather say so than guess. But it gives us an opportunity to discuss a part we have never addressed in fifty articles: the outdoor unit pan.
What it is, and why it exists
The pan is the cabinet floor. The coil rests on it, and everything that falls into the unit ends up there: rain, melting snow, and above all defrost water, which in winter is produced several times a day right at the foot of the coil.
A pan is not a reservoir. It is a perforated floor, and its only function is to let water drain away faster than it arrives.
Why this matters more in Quebec than elsewhere
Because here, water that does not drain away freezes.
A pan that retains water creates a buildup that rises, and the parts just above the pan are the ones that cost the most to replace: the bottom of the coil and the lower arc of the fan blade. The ice does not merely press against them—it reforms every night, a little higher. And none of this triggers an error code: the unit keeps operating, poorly, until it stops working altogether.
It is also, quite literally, where corrosion begins: the bottom of the cabinet and the pan, where water and road salt linger—a mechanism documented in Pierrefonds-Roxboro.
Drainage plugs, and the question that needs to be asked
Many outdoor units leave the factory with drainage openings sealed by removable plugs or covers in the bottom of the pan. An elbow can be screwed into one to channel the water; they can also all be removed so the pan can never retain anything.
This choice is commonplace in a mild climate. In a Quebec winter, it is a design decision, and it must be addressed during installation, not at the first service call. We will not publish a single rule—it depends on the model, the manual, and the location—but we are publishing the question: can this unit's pan, in this location, drain completely by gravity in February?
On a sloped roof, the answer becomes more complicated in a way we have never had to write about elsewhere: the pan drains onto shingles that slope downward. The unit's water path and the roof's water path become the same path, and defrost water reaches the slope in the middle of winter, upstream from a roof overhang. Where this water ends up—and in what form—is not a question to resolve afterward.
The drain pan heater: a verified absence, not an opinion
One question keeps coming up: does this unit have a drain pan heater, the heating element that prevents water from freezing in the bottom?
The honest answer: the manufacturer's X610068B technical sheet says nothing about it. It does not mention any accessory of this type for this range. This is an absence observed in the published documentation; it is not a statement that the unit does not have one or cannot be fitted with one. The question must be put to the manufacturer and recorded in writing—and a contractor who answers from memory, in either direction, is answering too quickly.
The difference from our Beloeil page
On the other side of the river, our Beloeil page answered a question about occupants: who is in the room, and who can speak for them. This one answers a question about the surface: what the unit is installed on, and what that surface does with water and snow. There, the building disappeared behind the people. Here, there is no one—only a slope, and everything that comes down it.
At AirGreen, we install, maintain, and document HVAC systems in Mont-Saint-Hilaire, Beloeil, Otterburn Park, McMasterville, Saint-Basile-le-Grand, and throughout the Richelieu Valley, as well as in Montreal, Laval, Longueuil, on the North Shore, and on the South Shore. If your project involves a rooftop installation, mention it during the first visit—and tell your roofer too.
How it goes, from the first call to the end
The main steps of this kind of job at AirGreen. Every house has its quirks: the estimate brings them out.
We look at the room, the outside wall, the line route and where the outdoor unit will go. That is where the capacity gets chosen.
Model, capacity and price, in writing. We also check whether the model qualifies for assistance programs.
Floors and furniture protected, wall plate position marked level, wall opening located.
A single opening, with the slope the drain needs to flow outside.
Set on a stand raised above the snow, with the clearances the manufacturer requires.
Connected, insulated and protected. The opening is then sealed against water, cold air and insects.
A dedicated circuit and an accessible disconnect near the outdoor unit.
Leak test, vacuum, then start-up and a check of heating and cooling.
Remote, modes, filters: we show you the essentials before we leave.
- The on-site estimateWe look at the room, the outside wall, the line route and where the outdoor unit will go. That is where the capacity gets chosen.
- The quoteModel, capacity and price, in writing. We also check whether the model qualifies for assistance programs.
- Getting readyFloors and furniture protected, wall plate position marked level, wall opening located.
- The wall openingA single opening, with the slope the drain needs to flow outside.
- The outdoor unitSet on a stand raised above the snow, with the clearances the manufacturer requires.
- Lines, cable and drainConnected, insulated and protected. The opening is then sealed against water, cold air and insects.
- The electrical workA dedicated circuit and an accessible disconnect near the outdoor unit.
- Tests and start-upLeak test, vacuum, then start-up and a check of heating and cooling.
- The walkthroughRemote, modes, filters: we show you the essentials before we leave.
And at your place?
Two quick checks with real numbers: what heat costs, and what your current heaters add up to in BTU/h.
Conversion: 1 W = 3.412 BTU/h. An indication, not a load calculation: baseboards and furnaces are often stronger than the real need, and they can stay as backup. AirGreen confirms the capacity on site.
What to do, season by season
Three habits per season for this unit. They take a few minutes and prevent many calls.
- Clean the indoor unit's filters.
- Clear leaves and debris left on the outdoor unit by winter.
- Test cooling before the first hot days.
- Clean the filters more often when the unit runs a lot.
- Keep plants away from the outdoor unit.
- Check that no water drips from the indoor unit.
- Rake the leaves around the outdoor unit.
- Test heating before the first cold days.
- Book periodic maintenance before winter.
- Keep snow away from the stand and the front of the unit.
- Let the unit defrost: it is normal.
- Never hit the ice on the fins; call us if the unit stays iced up.
Which type of equipment for your project?
Pick what looks like your need.
Four mistakes we do not make
Flip each card to see what we do instead.
What people ask us about this kind of work
Does a wall-mounted heat pump heat in winter?
Wall-mounted or multi-zone: how do I choose?
Where does the outdoor unit go?
Are there grants?
Do I need a permit?
How cold can it heat?
How much can I save?
How is the LogisVert assistance calculated?
Is it noisy?
The outdoor unit is covered in ice: is that normal?
Does AirGreen hold the required licences?
Is the estimate free?
No question matches. Write to us: we answer.
Useful pages for what comes next
More jobs to see, near you
By town, by equipment or by region: browse more than 4,700 published projects.
Each dot: a town where AirGreen has published projects. The glowing dot: this job.
Tell us about your house. We come and see it for free.
The on-site estimate is free and the quote follows within 24 hours.
Text and photo: a real AirGreen Climatisation & Chauffage job. The diagrams are generic illustrations of the type of installation, not a survey of this job site. Sources of the added figures: airgreen.ca product pages (NEEP / AHRI performance), Hydro-Québec (Heat pumps page, LogisVert, read on 13 October 2026), Régie de l’énergie (rate D as of 1 April 2026).