
Installation of a GREE FreeMatch R32 2-head heat pump in Rigaud
A smoke detector cannot distinguish gypsum dust from smoke. Installation of a 2-head GREE FreeMatch R32 heat pump in a multi-unit building in Rigaud: coordination with the alarm system, safety clearances, and disruption-free work.
- City
- Region
- Equipment
- Brand
- Challenges
- Published
The job on one screen
The article, chapter by chapter
When the building has a fire alarm system, everything changes
Installing a heat pump in a single-family home and installing one in a building for collective use — a residence, apartment building, daycare, or institution — are two different trades.
The equipment is the same. Load calculations follow the same physics. But everything surrounding the job changes: coordination, work sequencing, devices that need to be protected, and the constant presence of occupants who did not choose to live through a construction project.
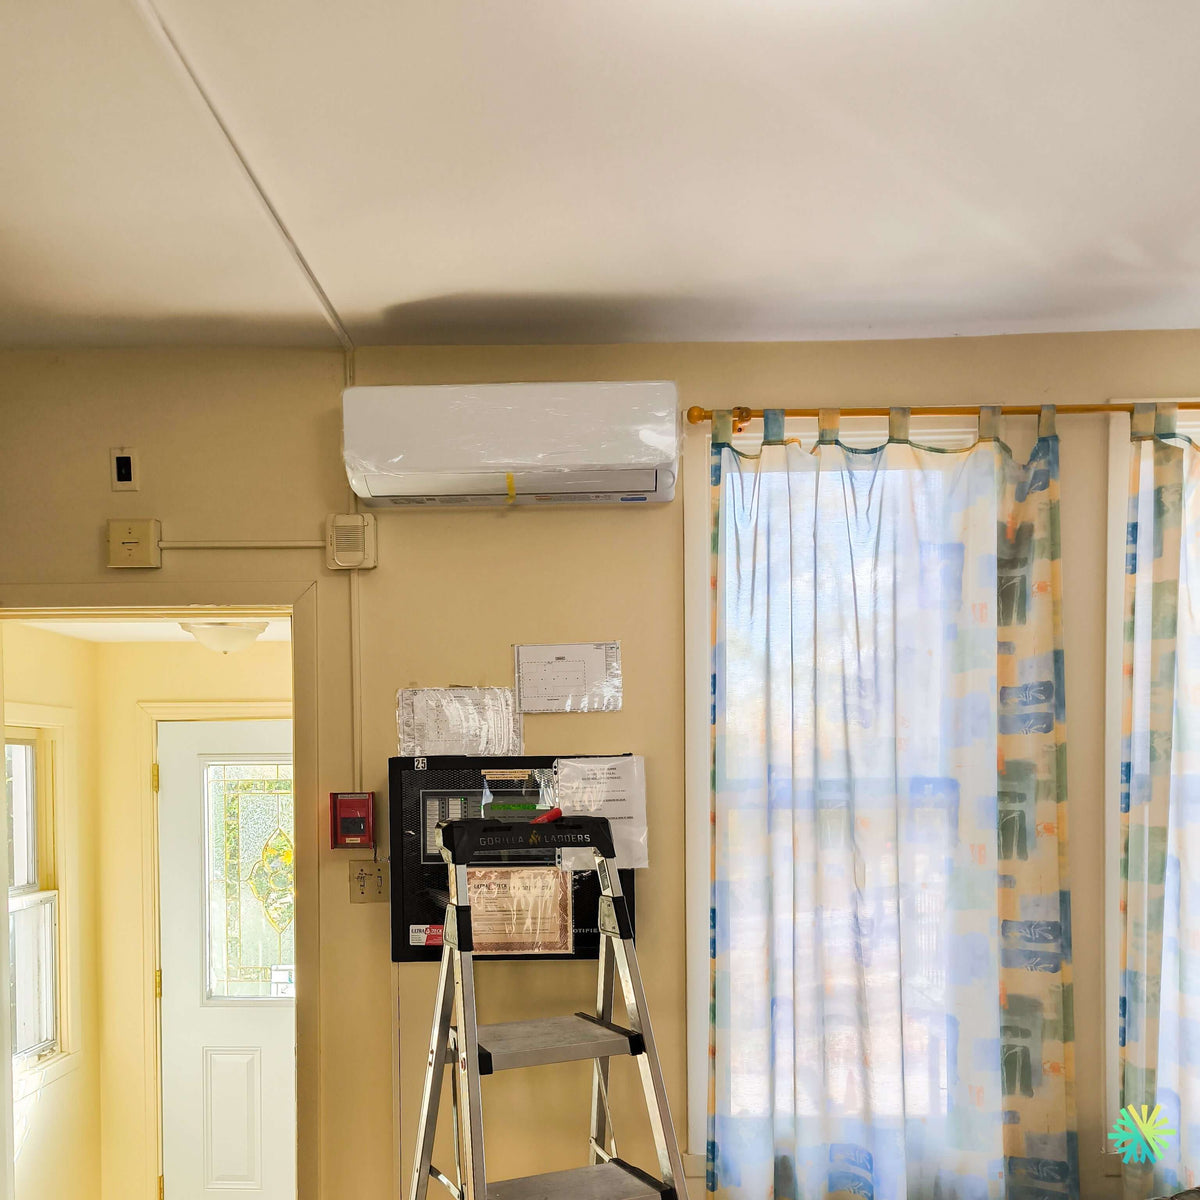
On this Rigaud project, in Vaudreuil-Soulanges, we installed a GREE FreeMatch R32 2-head configuration system in a building equipped with a complete fire alarm system: zone panel, manual pull stations, audible notification appliances, and a posted evacuation plan.
Here is what this requires, and why it matters.
The first rule: notify before drilling
A fire alarm system continuously monitors the ambient air through its smoke detectors.
These detectors cannot distinguish between smoke and drywall dust.
Drilling into a wall in a corridor equipped with detectors can trigger a general alarm within seconds. In an occupied building, the consequences are not insignificant: evacuation, a fire department dispatch, potential costs, and above all, unnecessary stress imposed on occupants.
Our procedure, before any dust-generating work:
- Coordination with the building manager to agree on the work window.
- Notice to the monitoring company or system manager, so that the affected area can be managed appropriately during the work.
- Protection or isolation of the area's detectors, according to the procedure established by the system manager.
- Source extraction during drilling rather than cleanup afterward.
- Documented restoration of service as soon as dusty work is complete.
This last point is the most important, and the one most often glossed over. An isolated detector that is forgotten is a real risk. Recommissioning cannot be put off until the next day.
A contractor who does not ask about the alarm system before taking out the drill has never worked in this type of building.
The second rule: obstruct nothing
On this site, the indoor unit is installed immediately adjacent to a wall-mounted audible notification appliance and an alarm panel, in an area that also contains a manual pull station and a posted evacuation plan.
This proximity requires a checklist that we apply systematically.
Devices that must never be obstructed
- Audible and visual notification appliances (strobes). A visual device whose view is partially blocked by a unit can no longer fulfill its function—and its function is precisely to reach people who would not hear the alarm.
- Manual pull stations. They must remain visible and accessible without obstruction.
- Exit signage and posted evacuation plans.
- Sprinkler heads, when the building is equipped with them. A unit installed beneath a sprinkler head interferes with its spray pattern.
- Access to the alarm panel and control devices.
The practical consequence for positioning
In a single-family residence, positioning a head requires balancing performance and aesthetics.
In a building for collective use, safety comes before both. We map the area's safety devices before choosing the location, and this constraint sometimes rules out the wall that would have been technically ideal.
We then adjust the rest: airflow direction, clearance above the unit for air intake, and pipe routing.
The third rule: the cable raceway is not an admission of failure
In the site photo, a white cable raceway can be seen running along the top of the wall.
In a new or renovated home, we systematically seek to conceal lines in the walls. Here, it is the opposite: the cable raceway is the right choice, and acknowledging it is a sign of professionalism.
Why
- The building is occupied. Opening partitions in a busy corridor means dust, noise, delays, and an area being out of service for days.
- Walls may contain essential services: alarm wiring, communications, and electrical systems. Opening them risks damaging a critical system.
- Fire separations must not be penetrated casually. In a building for collective use, certain walls and floors serve a compartmentation function. Every penetration must be treated accordingly—it is a regulatory requirement, not a preference.
- A duct is reversible. It can be dismantled, modified, and inspected.
A properly installed duct—aligned, with clean angles, following the building's geometry—is careful workmanship. A duct that snakes diagonally because no one planned the route is something else.
The fourth rule: the construction site must not hinder evacuation
This is a detail that few contractors articulate, yet it is fundamental in an occupied building.
A stepladder, toolbox, or coil of piping left in a corridor obstructs an evacuation route.
Our rules for construction in an occupied building:
- Corridors and exits remain clear at all times, including during breaks.
- Equipment is consolidated in an area agreed upon with the person in charge, never spread along the evacuation route.
- Fire doors are never blocked open to make it easier for crews to pass through.
- Noisy work is scheduled according to the building's rhythm, not ours.
Thermal comfort in a continuously occupied building
Beyond the mechanics, there is the project's purpose.
In a building where people live or stay continuously, thermal comfort is not an amenity: it is an operating requirement.
Two realities make this particularly important:
- Vulnerability to heat increases with age, and summer heat events have intensified in Quebec. A common unair-conditioned area becomes unusable during heat waves—precisely on the days when occupants cannot go outside.
- Applicable requirements vary depending on the nature of the facility and its certification. We encourage managers to verify the requirements applicable to their building with the relevant authorities before defining the project scope.
This is also why the continuous dehumidification offered by a modulating system matters as much as cooling. A common room at 24 °C and 45% humidity is comfortable. The same room at 24 °C and 70% is not.
The installed equipment
The selected outdoor unit is the GREE FreeMatch R32, model GWHD(24)ND6MO, powering two indoor heads.
- Rated capacity of 7,030 W (24,000 BTU/h), for both heating and cooling.
- Modulation range from 7,500 to 31,400 BTU/h, G10 inverter compressor.
- Certified heating from -30 °C to 24 °C; cooling up to 48 °C.
- SEER2 21 / HSPF2 10 / EER2 12, ENERGY STAR certified.
- R32 refrigerant (A2L), 1,700 g precharged, integrated leak detection sensor.
- 30 m precharged length, maximum 60 m, maximum elevation difference 15 m.
- MCA of 19.5 A, maximum protection of 25 A at 208/230 V.
- Indoor heads powered by the outdoor unit: a single dedicated circuit.
- Self-diagnostics, intelligent defrosting, automatic voltage adjustment.
- Standard 10-year warranty.
What makes this configuration suitable for a multi-unit building
A single dedicated electrical circuit for two zones. In a building where the electrical panel is often heavily loaded and electrical modifications are more difficult to carry out than in residential settings, this is decisive.
Only one outdoor unit to install, power, maintain, and clear of snow. Less equipment on the façade, fewer maintenance points, and fewer future interventions in a building where every visit must be coordinated.
Self-diagnostics, which makes it possible to identify the nature of a problem before a service visit. In a building where access must be scheduled, reducing the number of visits has tangible value.
Quiet operation in modulating mode, in an environment where ambient noise matters—corridors, common areas, and rest areas.
A2L requirements in multi-unit buildings
R32 is classified as mildly flammable and requires a minimum room volume for each indoor unit, calculated according to the system charge.
In a building subdivided into units and small rooms, this check is essential: it can influence the capacity and position of each indoor unit, and even the system's overall configuration. We perform it during the design stage and provide the documentation to the manager for the building's records.
Financial assistance
GREE documentation indicates that these systems are eligible for local rebates, and ENERGY STAR certification is among the common criteria for energy-efficiency programs.
Programs applicable to a commercial, multi-unit, or institutional building differ from those offered for single-family homes. We verify eligibility based on the building's nature, use, and the programs in effect when the work is carried out, and we provide the required installation documentation.
Maintenance: planning comes first
In a commercial-use building, maintenance cannot be improvised between two calls.
- Indoor unit filters: more frequent cleaning than in residential settings, as occupancy and foot traffic generate more dust. This task fits well into a maintenance service's routine.
- Scheduled annual professional maintenance, with a time window agreed upon in advance rather than an emergency service call during a heat wave.
- Condensate drain inspection, since a failure in a ceiling or corridor has much broader consequences than in a residential setting.
- Deep cleaning of the heat exchanger every two to three years.
- Maintenance file kept by the manager, including the installation record, recorded refrigerant charge, and service history.
Do you manage a commercial-use building, apartment building, or facility in Rigaud, Vaudreuil-Soulanges, or elsewhere on the North Shore, the South Shore, in Montreal, or in Laval, and need to cool an area without disrupting your occupants? Contact us. The first question we will ask concerns your alarm system, not your BTUs.
The job tools
Two quick checks with real numbers: what heat costs, and what your current heaters add up to in BTU/h.
Conversion: 1 W = 3.412 BTU/h. An indication, not a load calculation: baseboards and furnaces are often stronger than the real need, and they can stay as backup. AirGreen confirms the capacity on site.
How the job unfolds
The main steps of this kind of job at AirGreen. Every house has its quirks: the estimate brings them out.
We look at the room, the outside wall, the line route and where the outdoor unit will go. That is where the capacity gets chosen.
Model, capacity and price, in writing. We also check whether the model qualifies for assistance programs.
Floors and furniture protected, wall plate position marked level, wall opening located.
A single opening, with the slope the drain needs to flow outside.
Set on a stand raised above the snow, with the clearances the manufacturer requires.
Connected, insulated and protected. The opening is then sealed against water, cold air and insects.
A dedicated circuit and an accessible disconnect near the outdoor unit.
Leak test, vacuum, then start-up and a check of heating and cooling.
Remote, modes, filters: we show you the essentials before we leave.
- The on-site estimateWe look at the room, the outside wall, the line route and where the outdoor unit will go. That is where the capacity gets chosen.
- The quoteModel, capacity and price, in writing. We also check whether the model qualifies for assistance programs.
- Getting readyFloors and furniture protected, wall plate position marked level, wall opening located.
- The wall openingA single opening, with the slope the drain needs to flow outside.
- The outdoor unitSet on a stand raised above the snow, with the clearances the manufacturer requires.
- Lines, cable and drainConnected, insulated and protected. The opening is then sealed against water, cold air and insects.
- The electrical workA dedicated circuit and an accessible disconnect near the outdoor unit.
- Tests and start-upLeak test, vacuum, then start-up and a check of heating and cooling.
- The walkthroughRemote, modes, filters: we show you the essentials before we leave.
What we check on a job like this one
Each number is a point we check on site. Switch between summer and winter to watch air and heat move.
In summer, the outdoor unit rejects the house's heat outside.
Generic illustration of this type of installation, not a survey of this job site. Tap a number.
Mounted level on a wall plate, high enough for the air to reach the whole room, with enough space around it to slide the filters out easily.
The refrigerant lines, the communication cable and the drain go through the wall in a single opening, sealed against water, cold air and insects.
Two insulated copper pipes connect the two units. Outside, a line cover can protect them from sun, knocks and weather.
A shut-off switch near the outdoor unit isolates it safely for service. It must stay accessible at all times.
The compressor and the fan. In heating mode it captures heat from the outdoor air, even in winter, and moves it inside.
On the ground or on the wall, it keeps the unit above accumulated snow. The unit stays clear and defrost water can drain away.
The fan needs to blow freely. Storage, a fence or a wall too close, and efficiency drops while noise goes up.
Is your home ready?
Check what applies at your place. A "no" is not a refusal: it is what we sort out during the estimate.
Good habits, once the unit is in place
Six simple habits that keep the unit going. Your list stays on this device.
What to do, season by season
Three habits per season for this unit. They take a few minutes and prevent many calls.
- Clean the indoor unit's filters.
- Clear leaves and debris left on the outdoor unit by winter.
- Test cooling before the first hot days.
- Clean the filters more often when the unit runs a lot.
- Keep plants away from the outdoor unit.
- Check that no water drips from the indoor unit.
- Rake the leaves around the outdoor unit.
- Test heating before the first cold days.
- Book periodic maintenance before winter.
- Keep snow away from the stand and the front of the unit.
- Let the unit defrost: it is normal.
- Never hit the ice on the fins; call us if the unit stays iced up.
The right pages, at the right time
Four statements: true or false?
It all comes down to details you have just seen.
1. In heating mode, the outdoor unit can produce water.
During defrost cycles. That water must drain away without forming ice.
2. You pick the capacity with a simple square-footage rule.
Windows, insulation, orientation and how the room is used all count. Capacity is chosen on site.
3. A multi-zone connects several indoor heads to a single condenser.
One head per room, all on the same condenser. Each room keeps its own temperature.
4. The disconnect can sit behind the patio furniture.
It must stay accessible: it is what shuts the unit off for service.
0 / 4 right answers
What people ask us about this kind of work
Does a wall-mounted heat pump heat in winter?
Wall-mounted or multi-zone: how do I choose?
Where does the outdoor unit go?
Are there grants?
Do I need a permit?
How cold can it heat?
How much can I save?
How is the LogisVert assistance calculated?
Is it noisy?
The outdoor unit is covered in ice: is that normal?
Does AirGreen hold the required licences?
Is the estimate free?
No question matches. Write to us: we answer.
More jobs to see, near you
By town, by equipment or by region: browse more than 4,700 published projects.
Each dot: a town where AirGreen has published projects. The glowing dot: this job.
An on-site estimate, the right capacity, the right equipment.
The on-site estimate is free and the quote follows within 24 hours.
Text and photo: a real AirGreen Climatisation & Chauffage job. The diagrams are generic illustrations of the type of installation, not a survey of this job site. Sources of the added figures: airgreen.ca product pages (NEEP / AHRI performance), Hydro-Québec (Heat pumps page, LogisVert, read on 13 October 2026), Régie de l’énergie (rate D as of 1 April 2026).